
About this Project
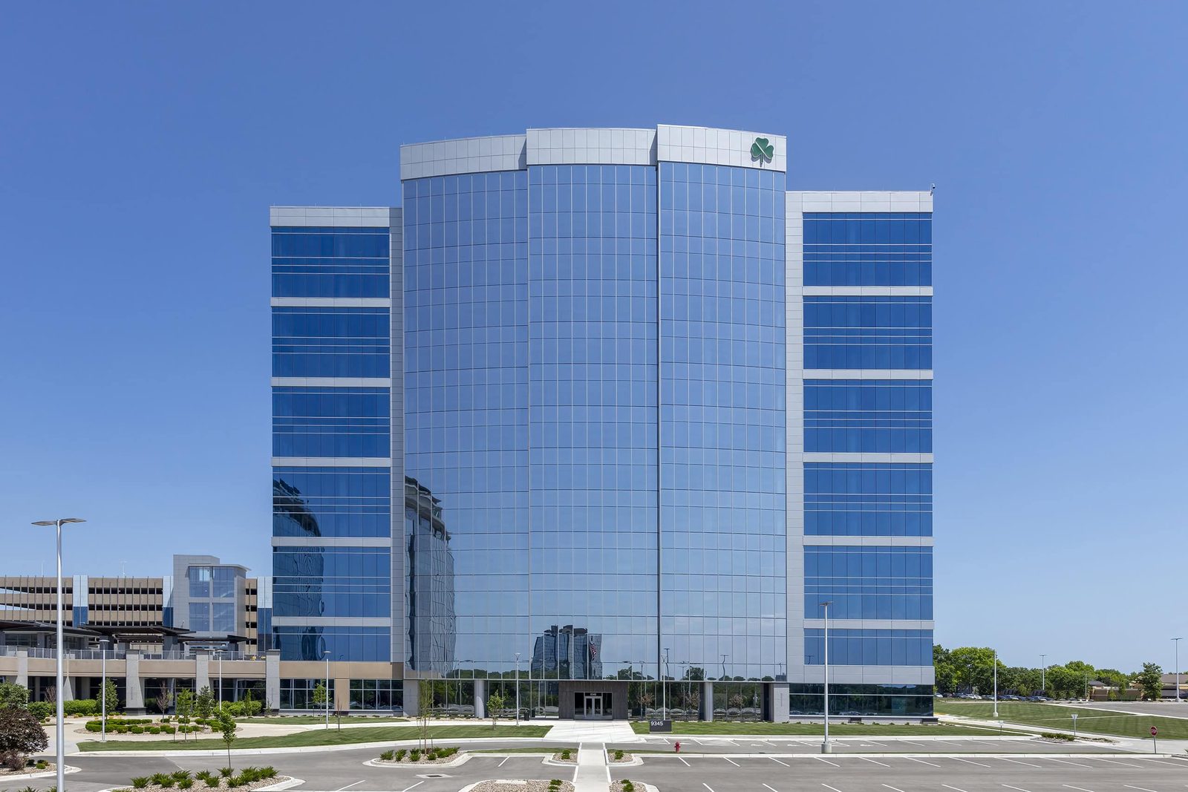
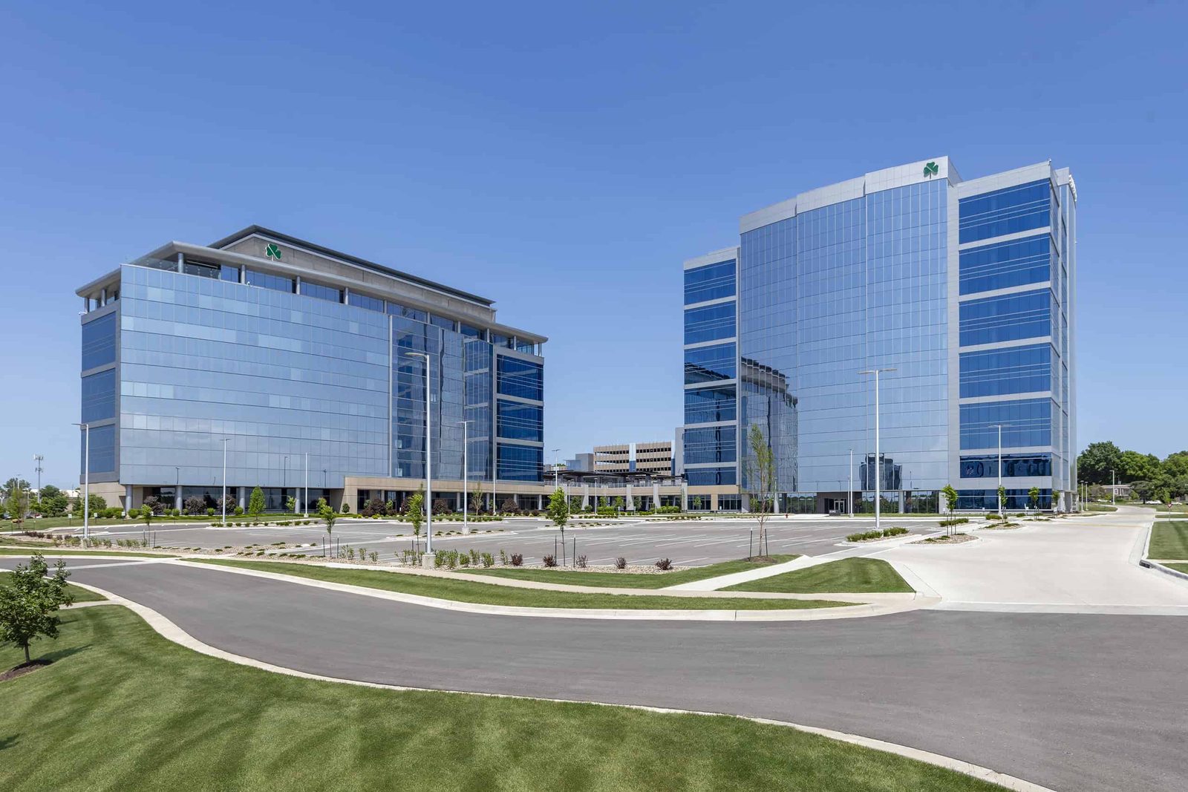
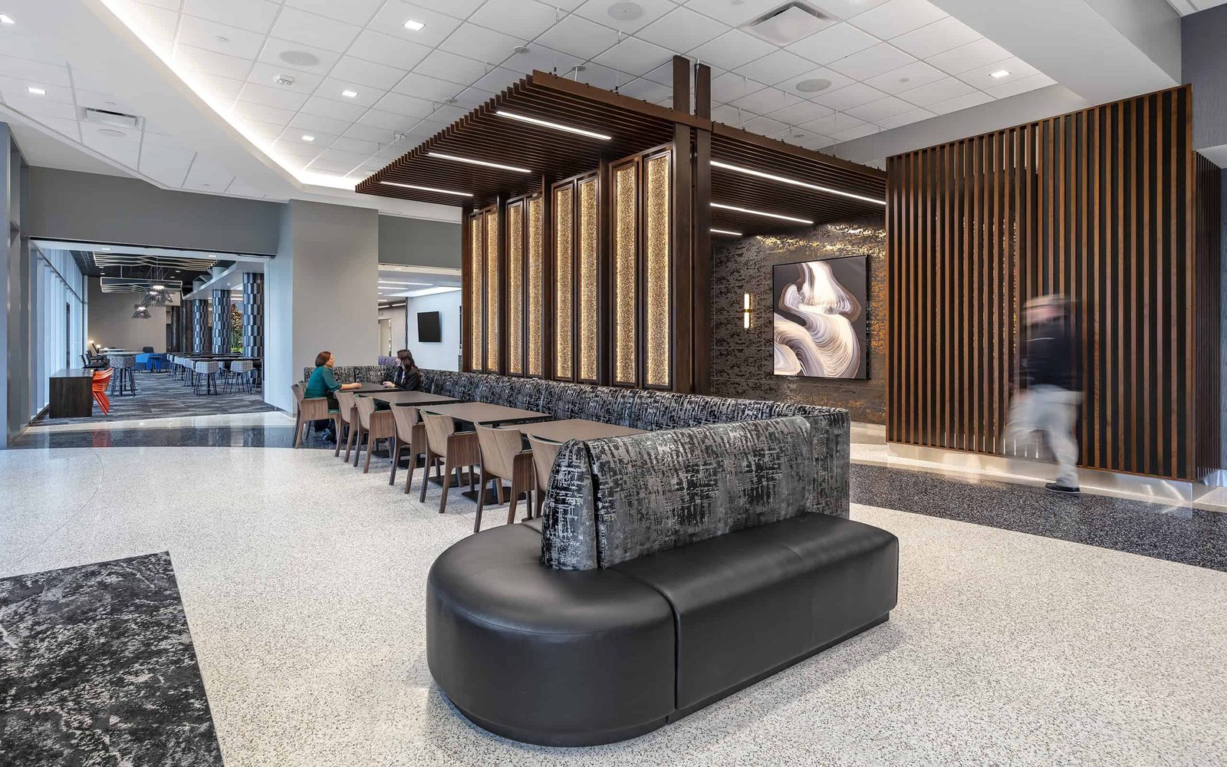
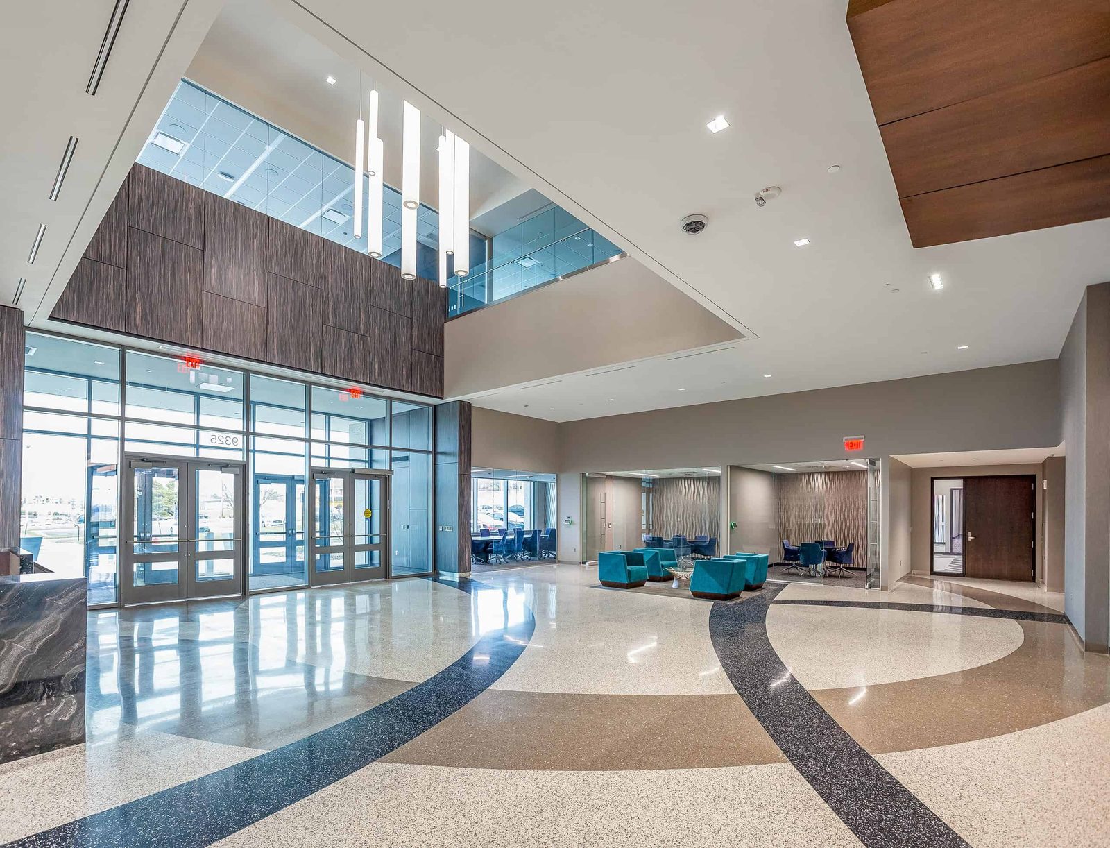
Shamrock Trading Corporation's corporate campus in the Kansas City area centers on Company Tower Two, a ten-story glass office building marked by the company's signature shamrock. AAPG supplied the architectural wall paneling and casework that define the building's public interiors and amenity spaces.
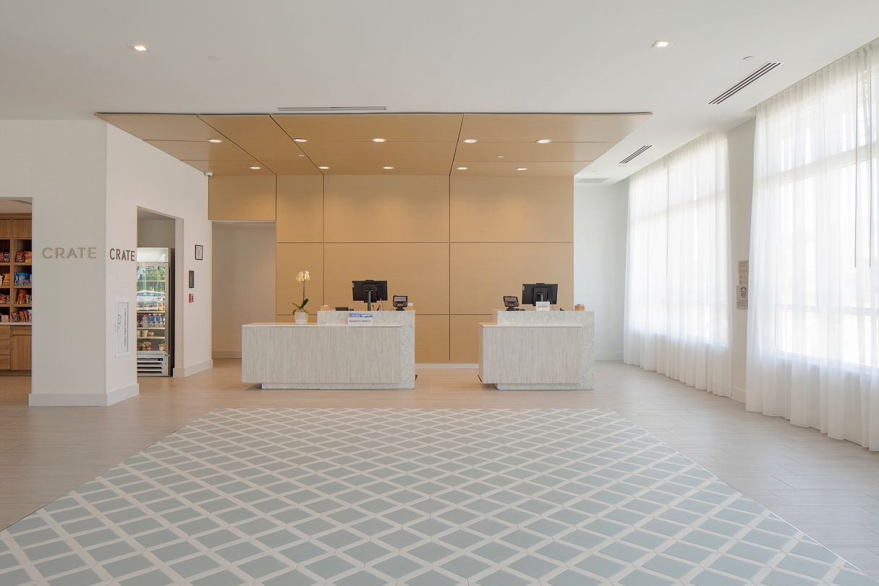
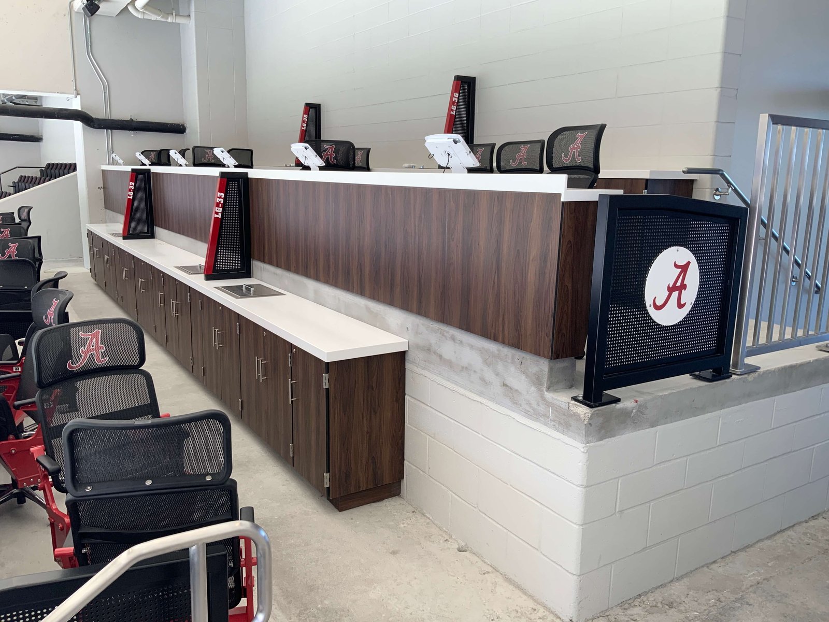
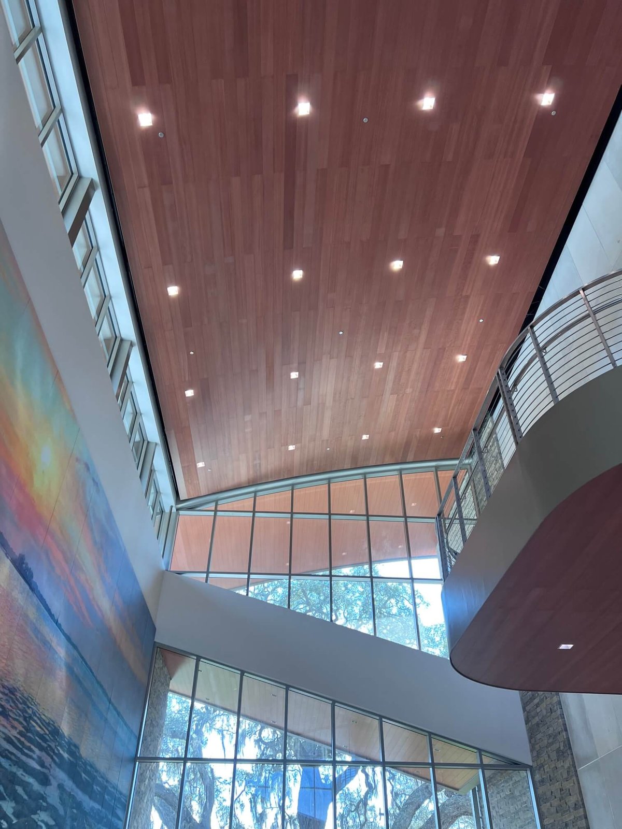
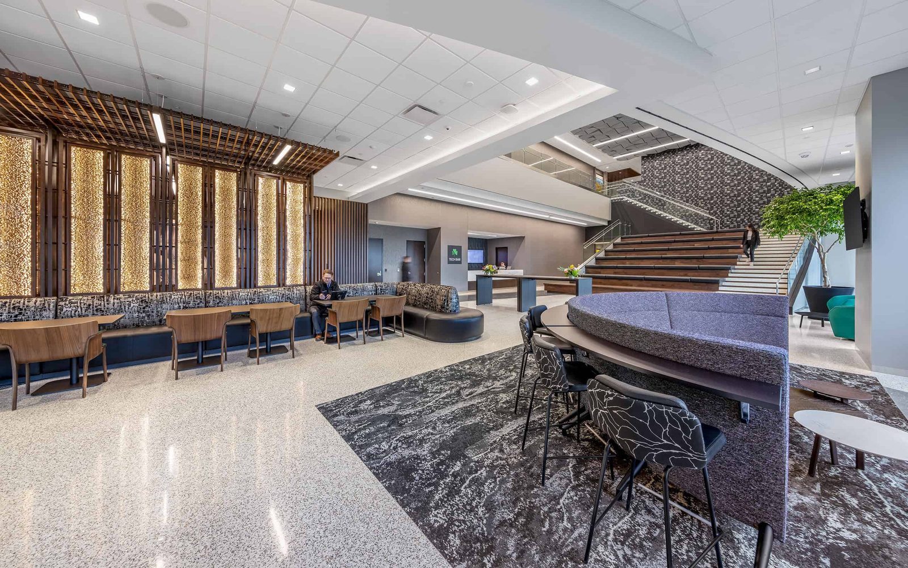
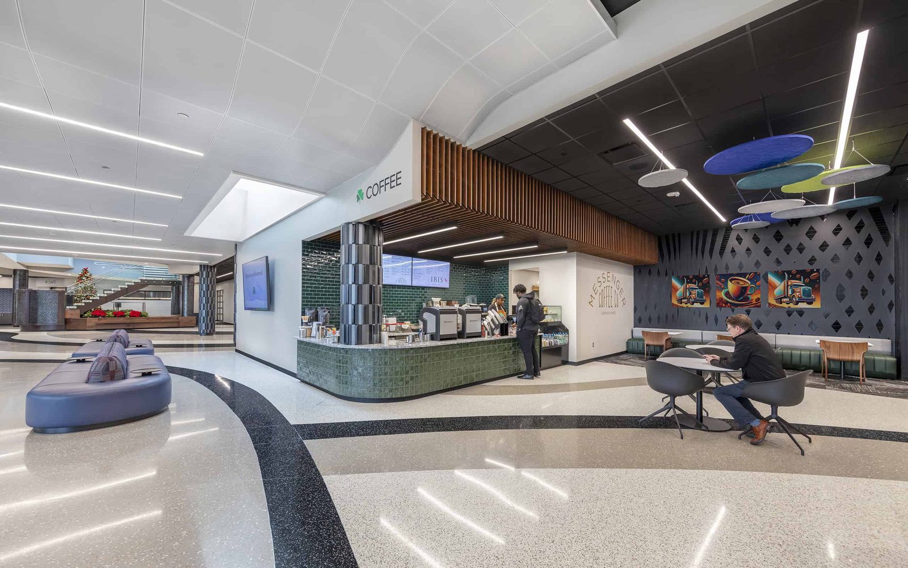
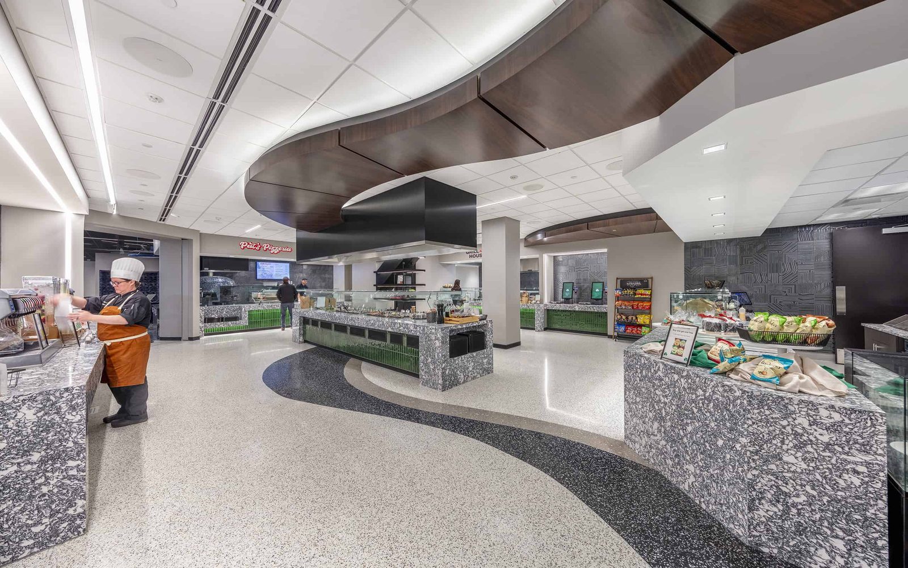
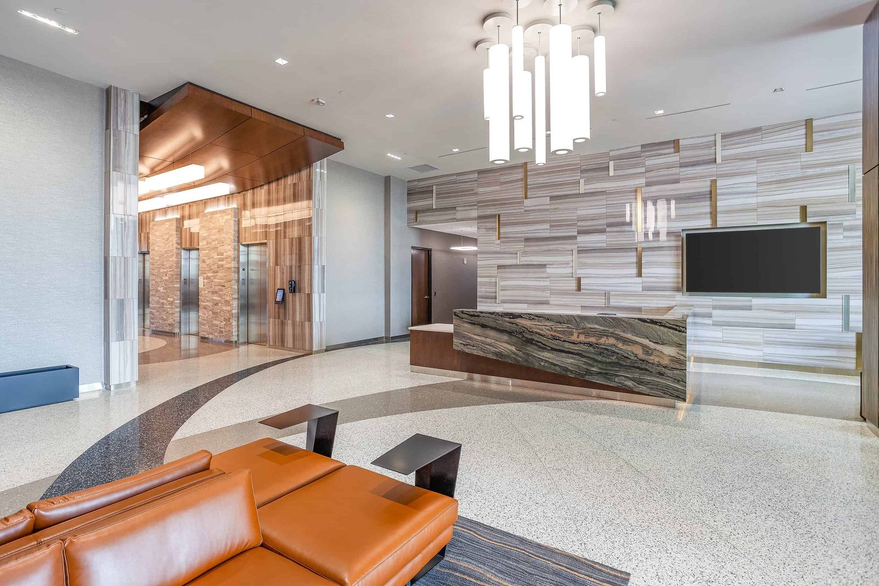
In the Tower Two lobby, backlit wood-slat feature walls and a textured stone accent wall frame a monumental wood-clad stair with integrated bleacher seating, alongside built-in reception and tech-bar casework. The adjacent café and coffee-shop areas continue the warm wood palette with custom millwork and service counters.
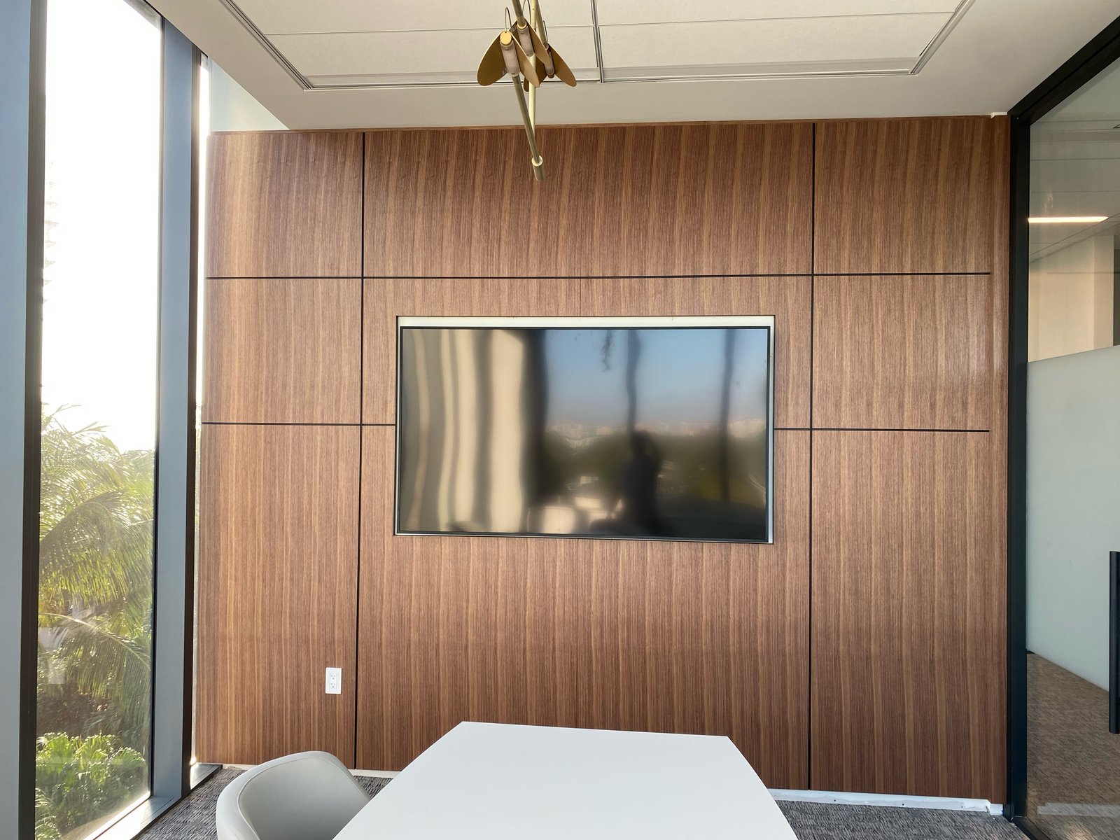
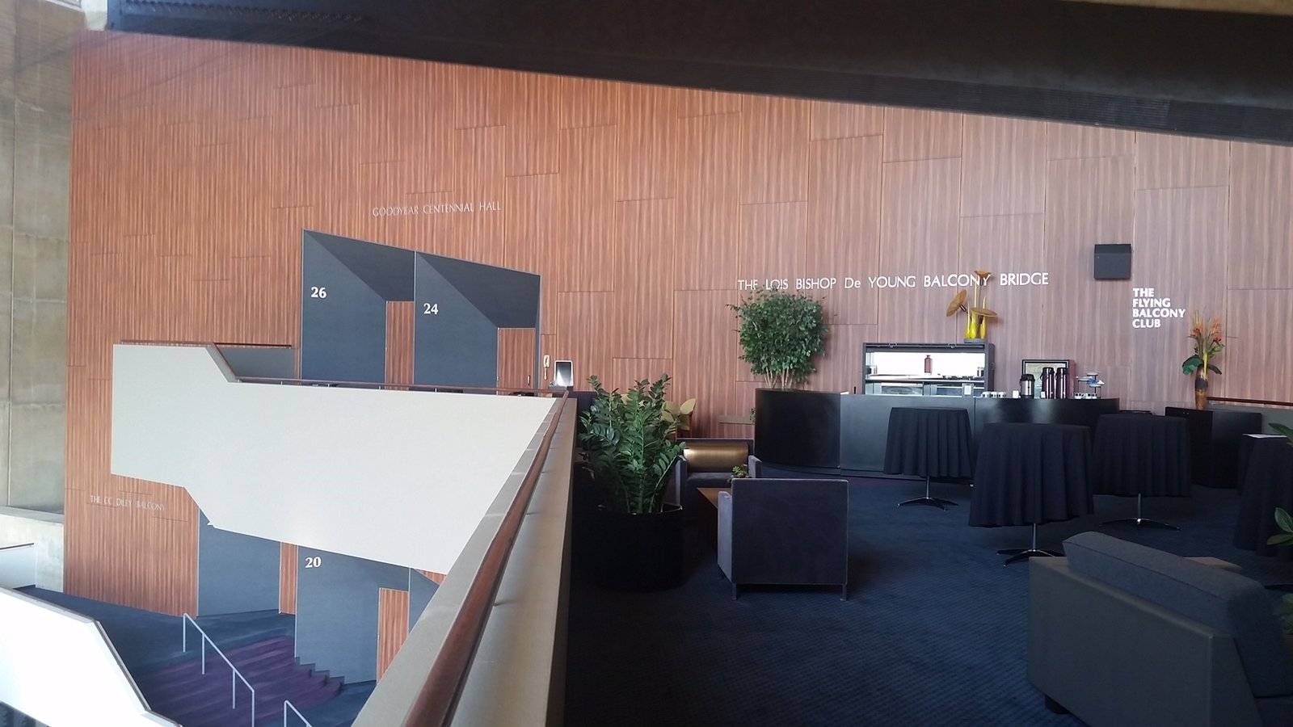
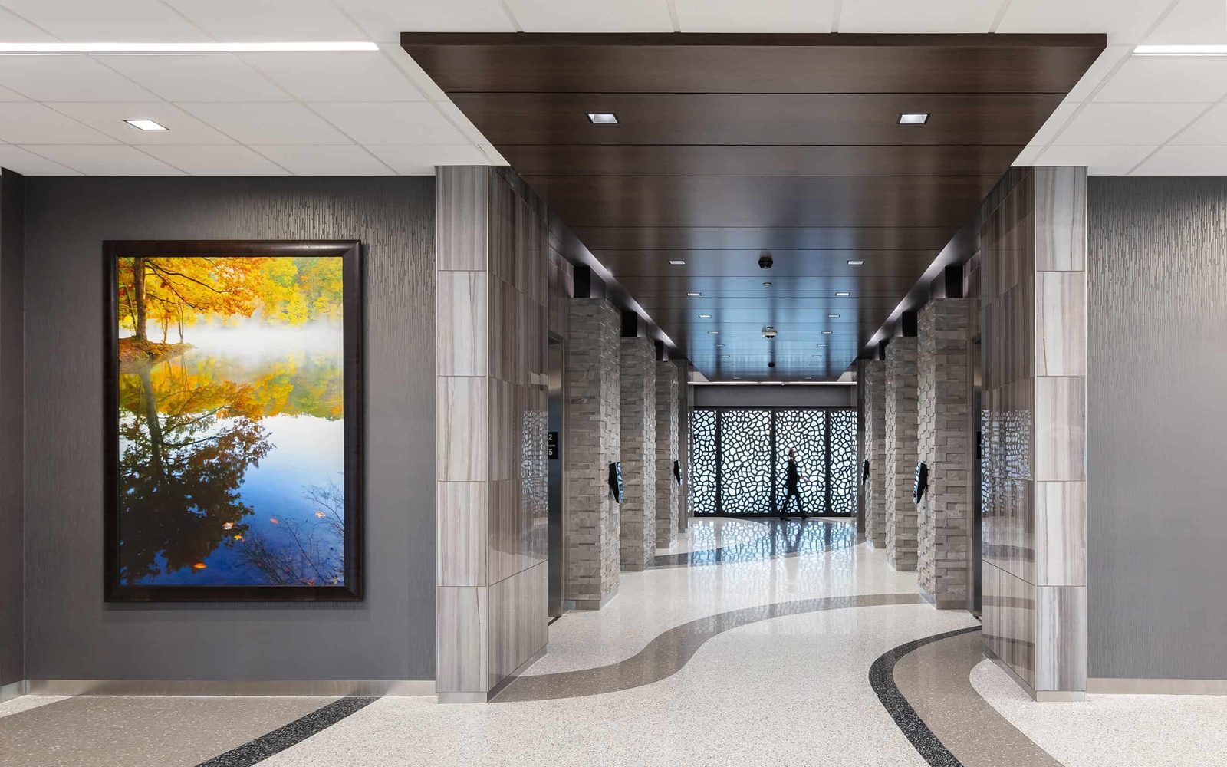
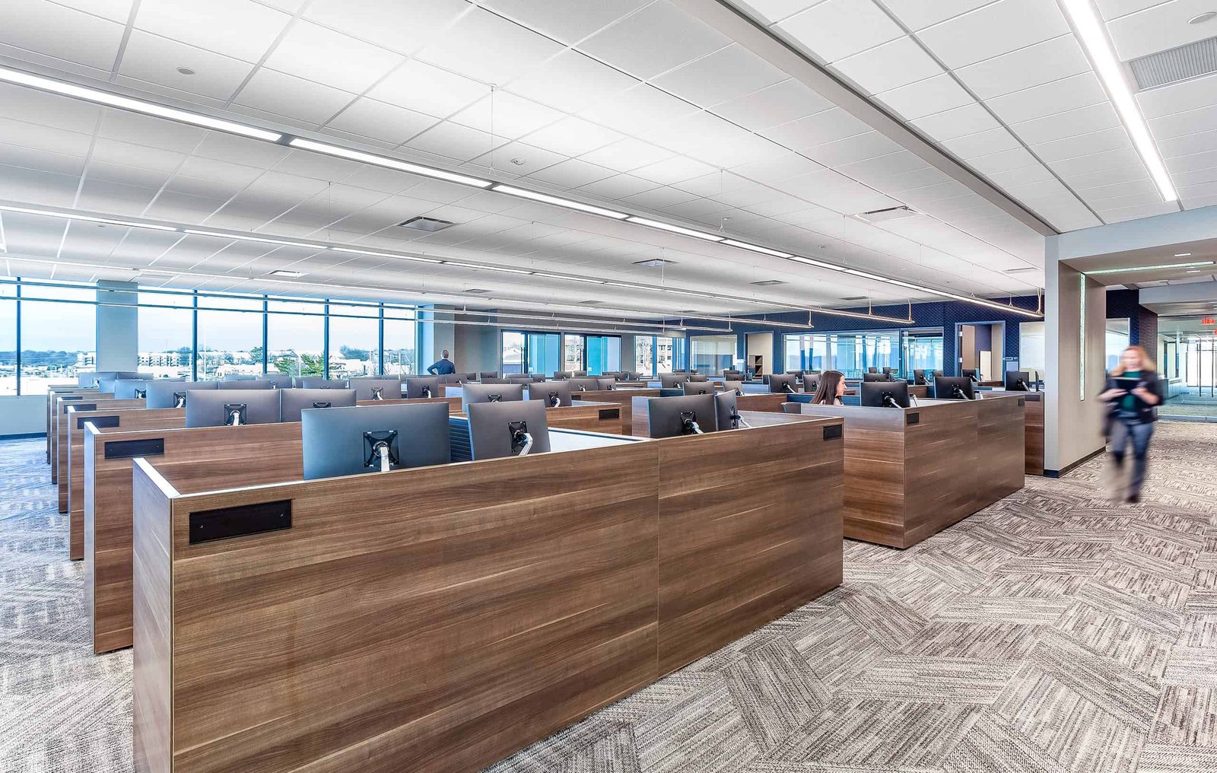
Across the corporate campus, waiting areas, elevator lobbies, and open office floors carry the same detailing — wood feature walls, architectural casework, and finish millwork that give the workplace a cohesive, hospitality-inspired feel. Bridging Buildings 1 and 2, a soaring phenolic feature wall makes a bold first impression — a seamless, resilient expanse that turns the passage between the towers into a signature architectural moment.