
About this Project
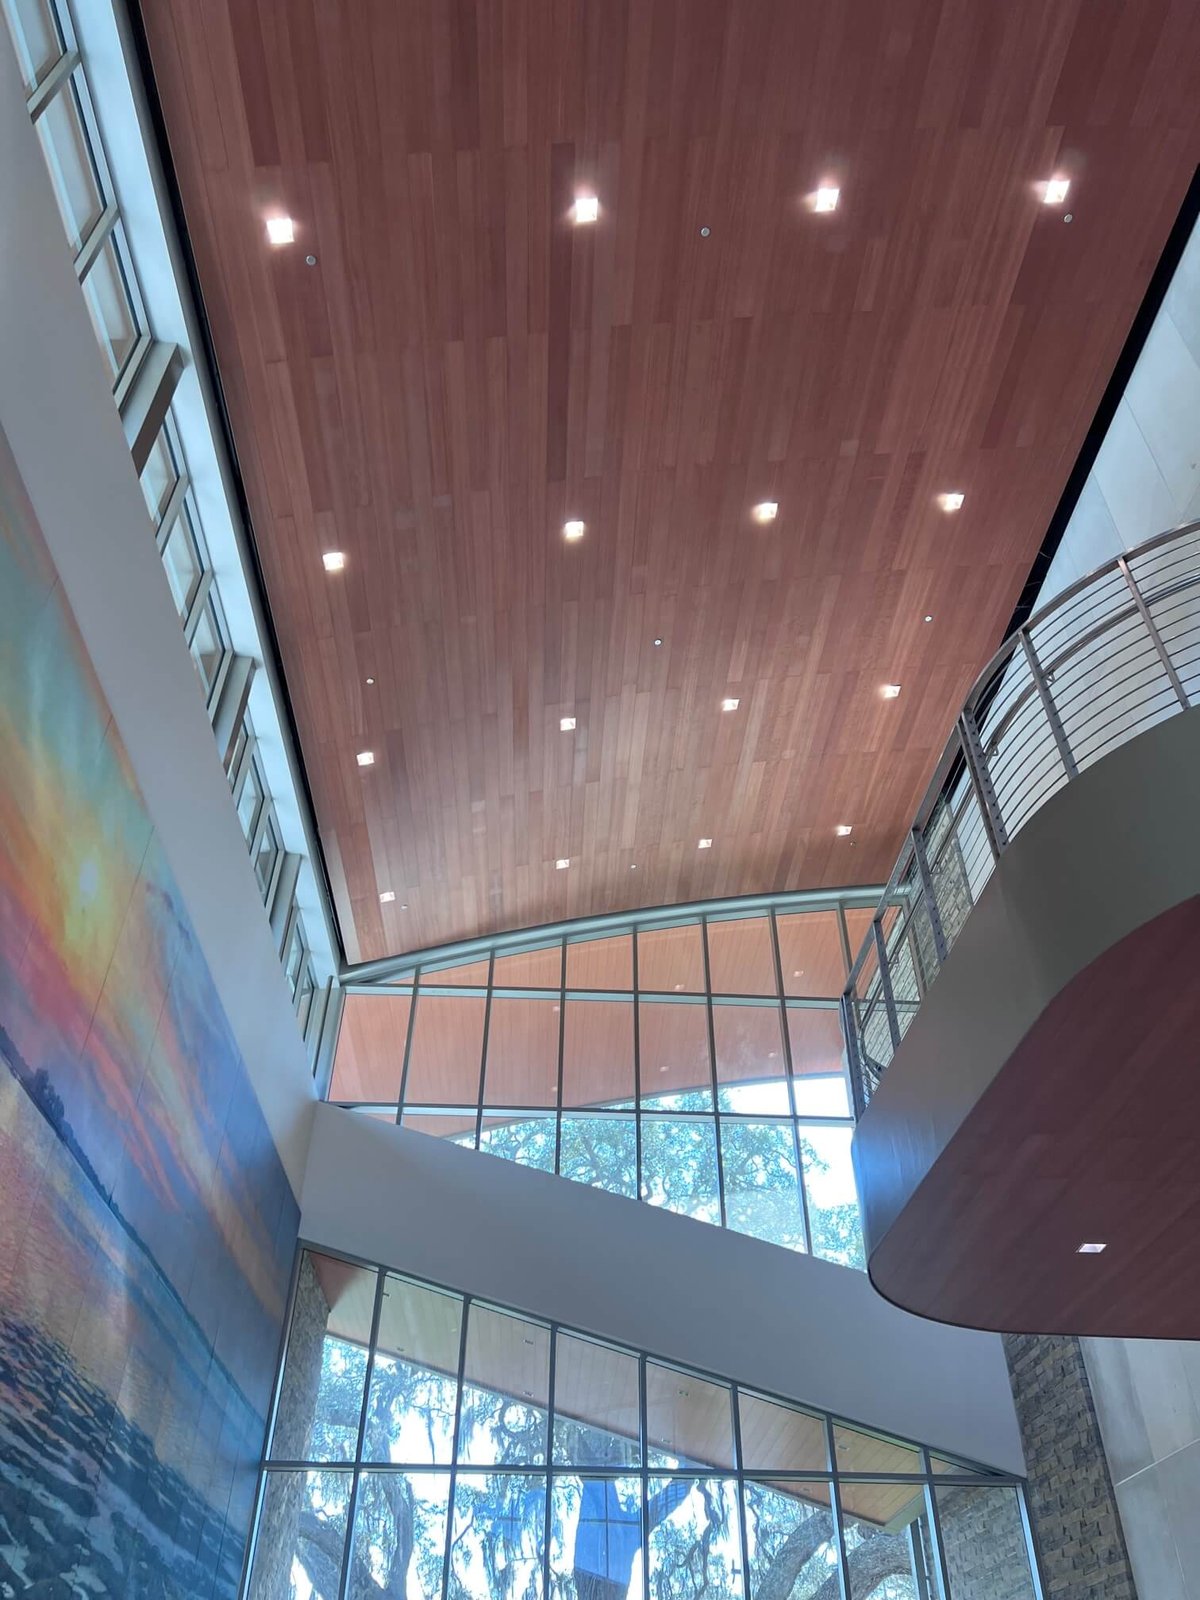
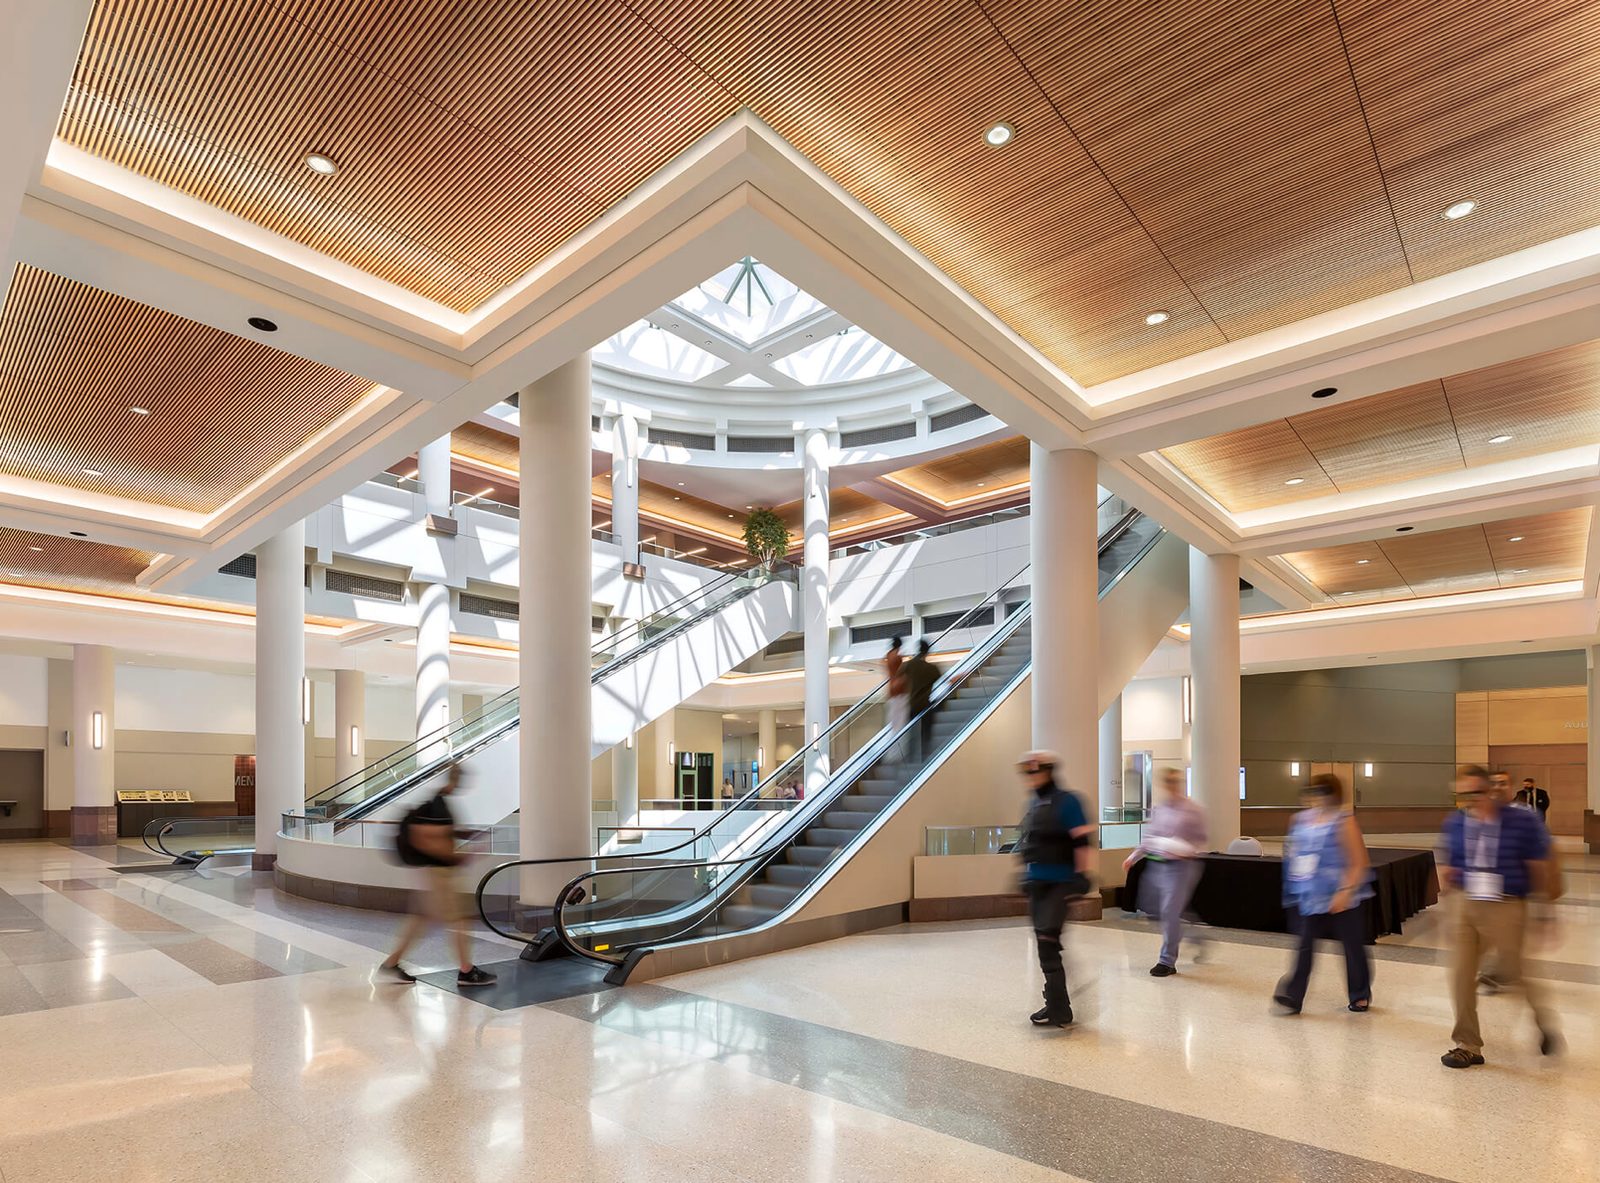
The Minneapolis Convention Center is one of the Twin Cities' largest public event venues, hosting conventions, trade shows, and civic gatherings beneath a sprawling roofline of skylit atriums and concourses. AAPG supplied the wood slat ceiling panels and architectural millwork that warm the building's soaring public spaces.
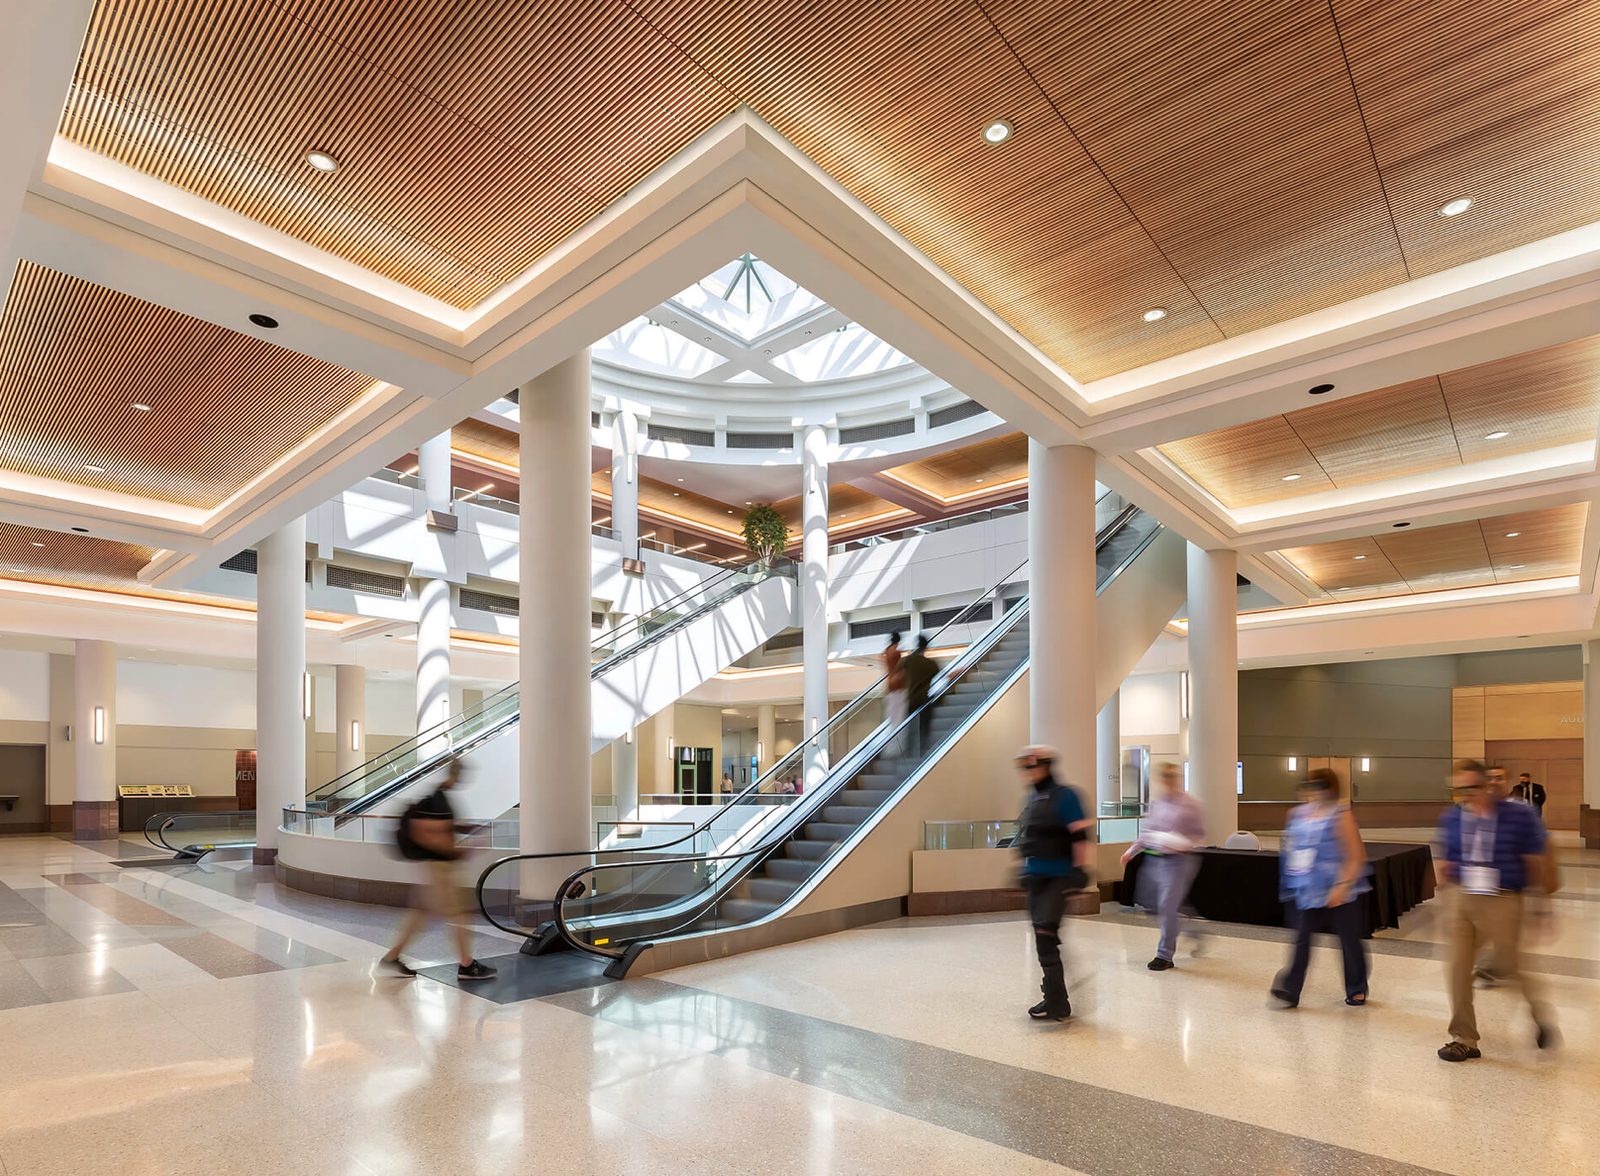
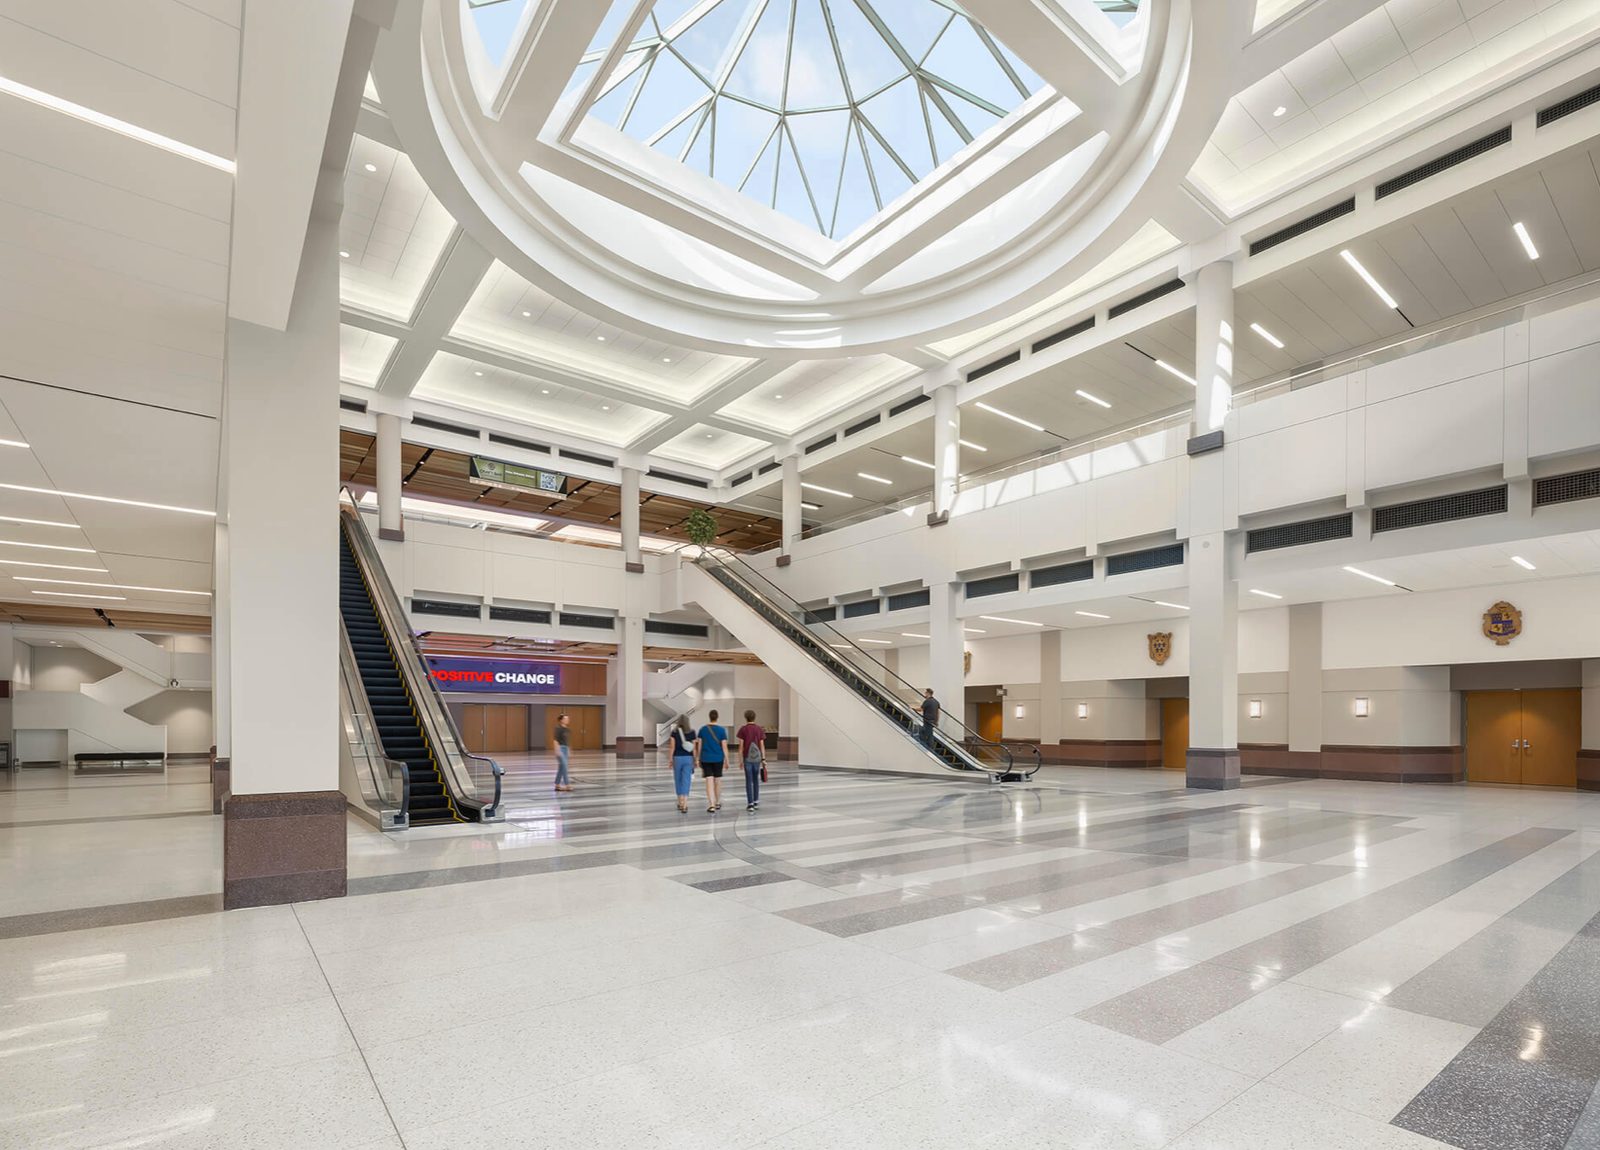
In the main atrium, angled wood slat ceiling panels frame a central domed skylight, washing the terrazzo floor below in natural light while escalators carry attendees between levels. A second atrium repeats the gesture beneath a faceted glass oculus and a coffered, wood-accented ceiling.
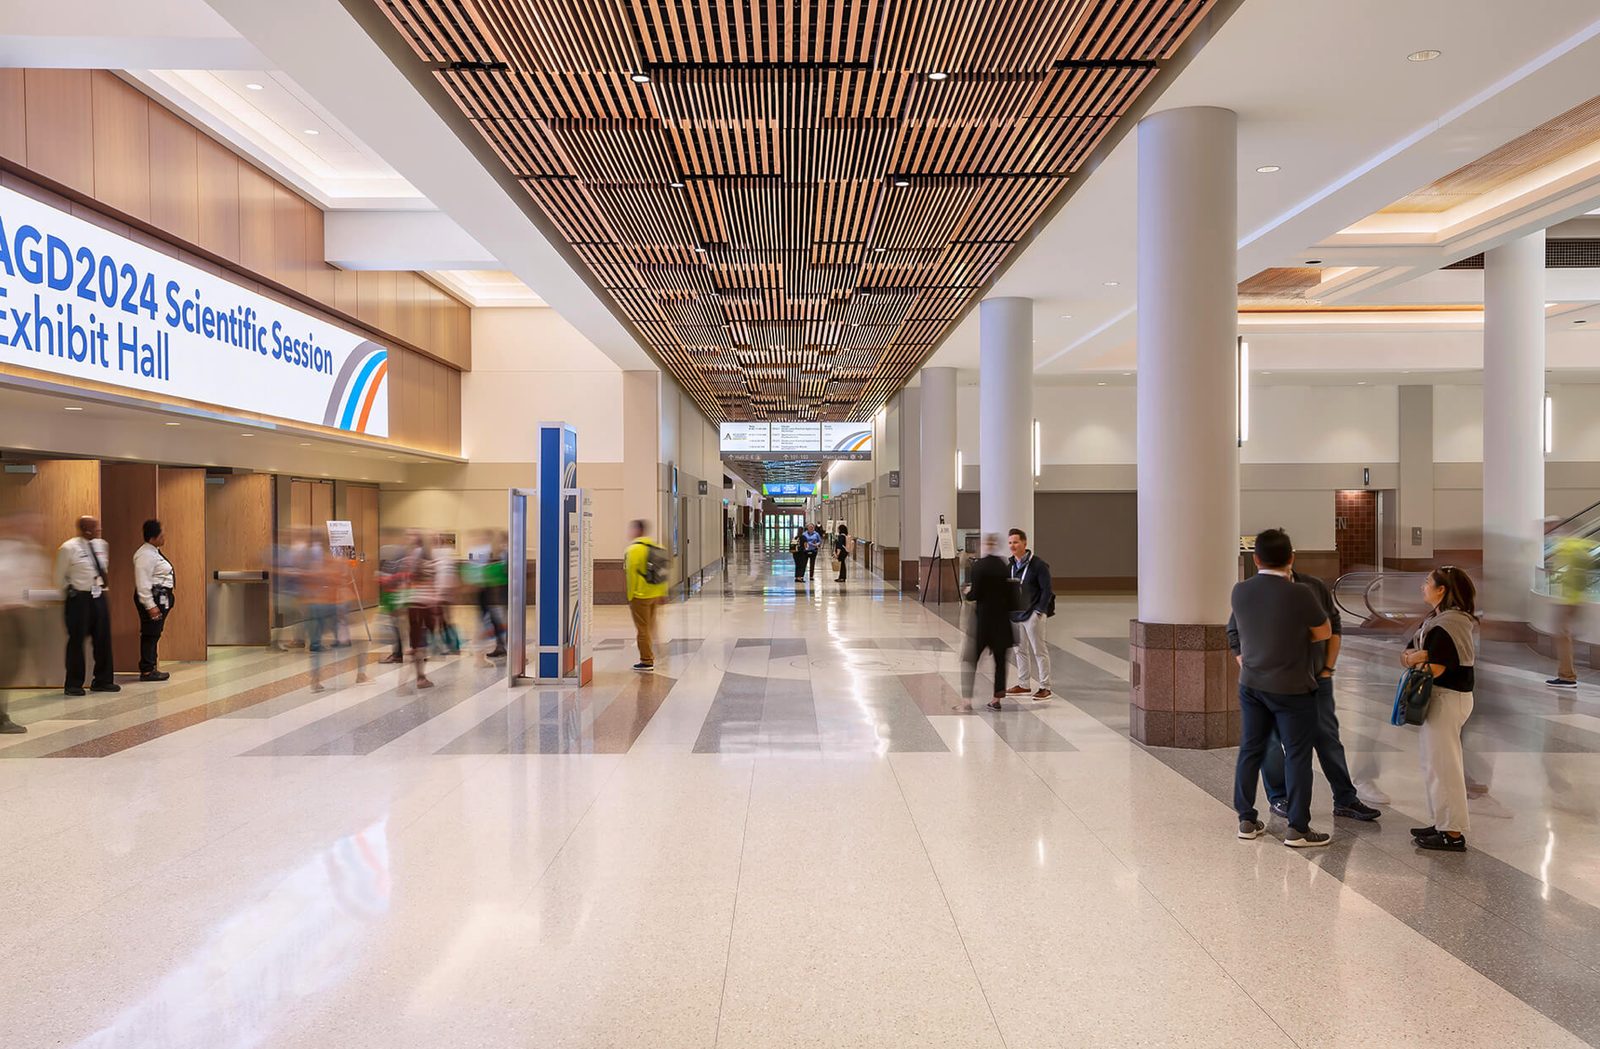
Along the main concourse, a sculpted wood slat ceiling sweeps overhead in a continuous wave, giving the exhibit hall entrance a distinct sense of place amid the building's enormous scale and daily foot traffic.