
About this Project
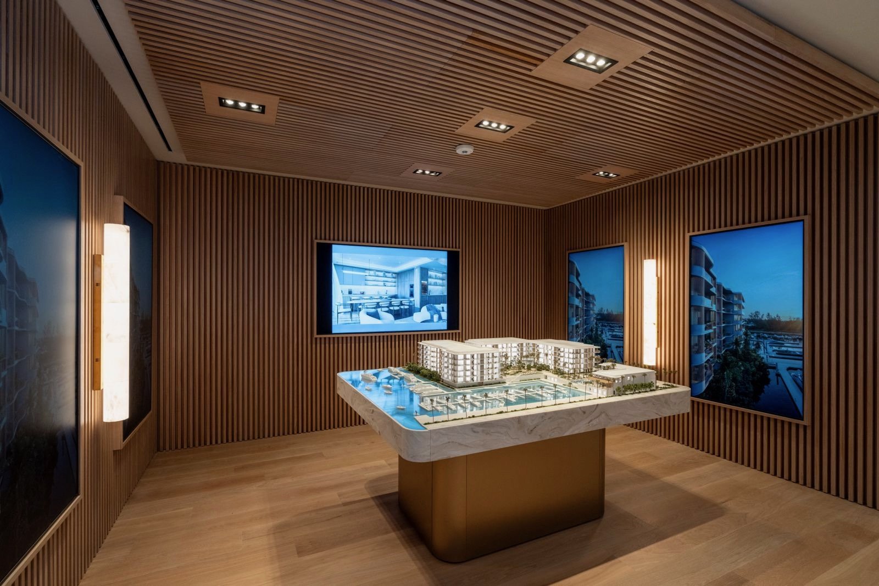
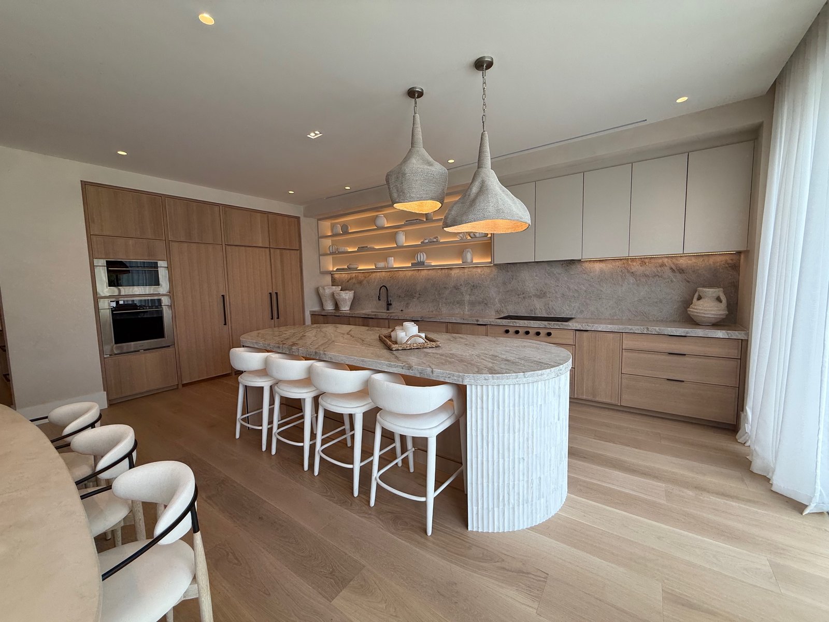
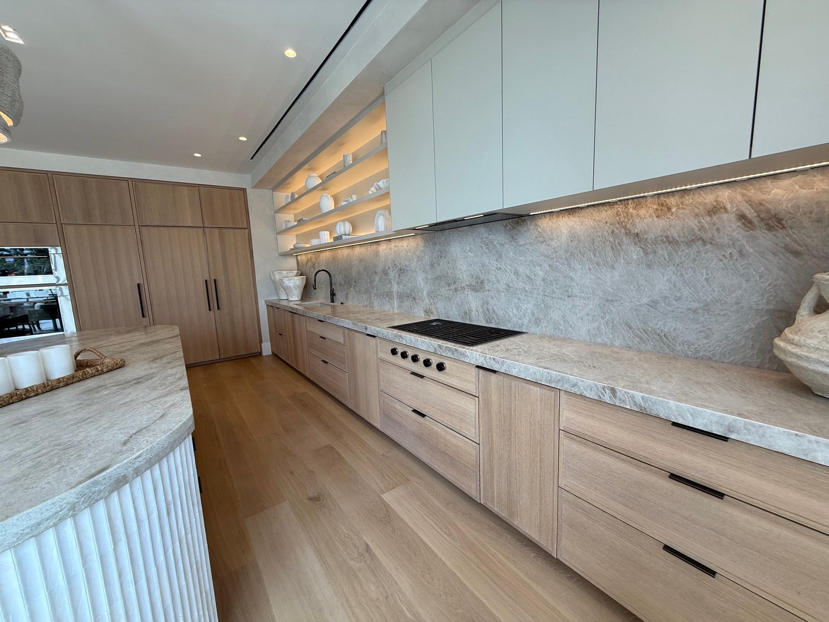
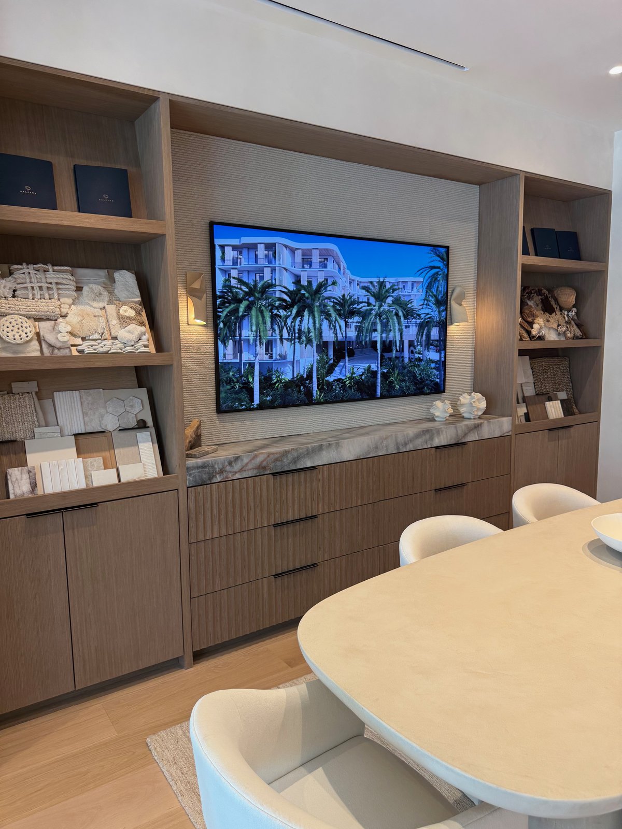
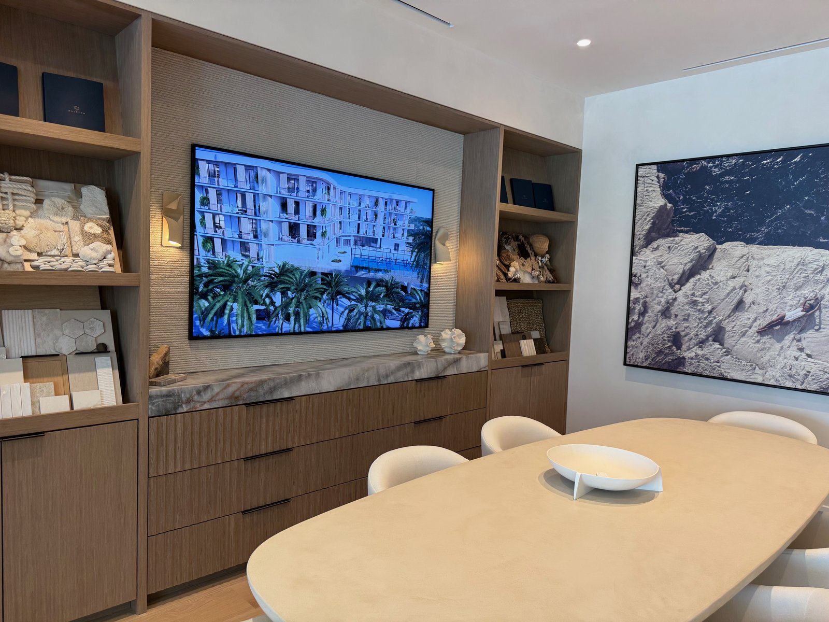
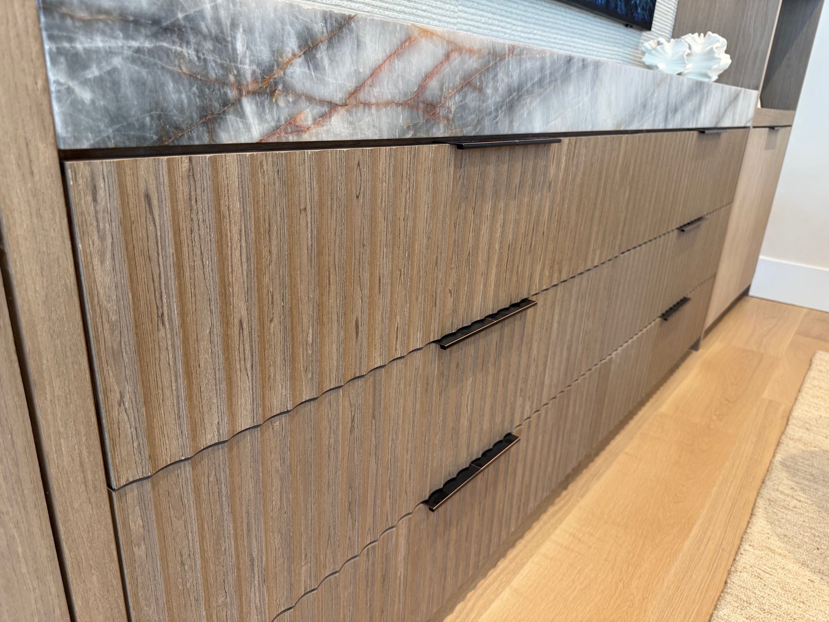
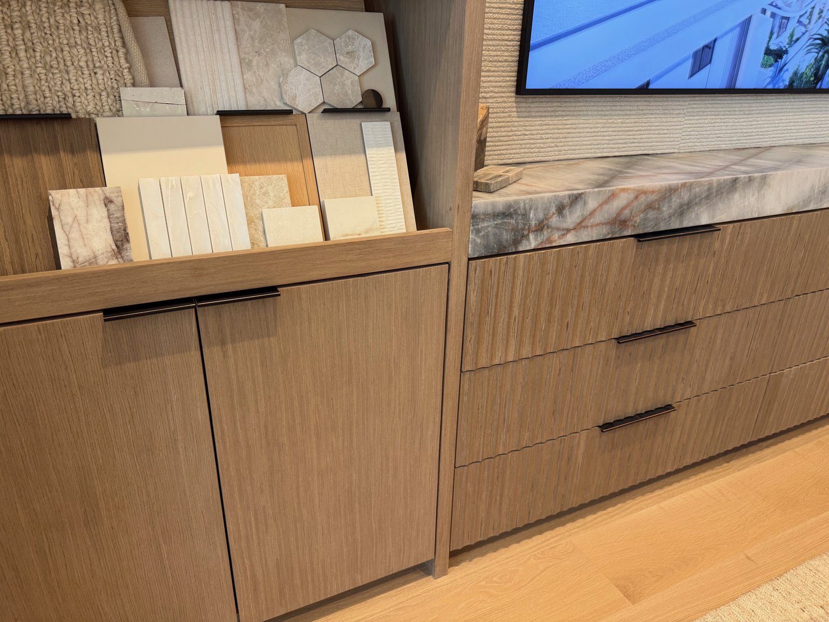
Halcyon Residences is a waterfront condominium community in Naples, FL, set around a marina, pool deck, and clubhouse. AAPG supplied the residential casework and architectural millwork for the model residence and design studio, giving prospective buyers a firsthand look at the finish quality carried throughout the building.
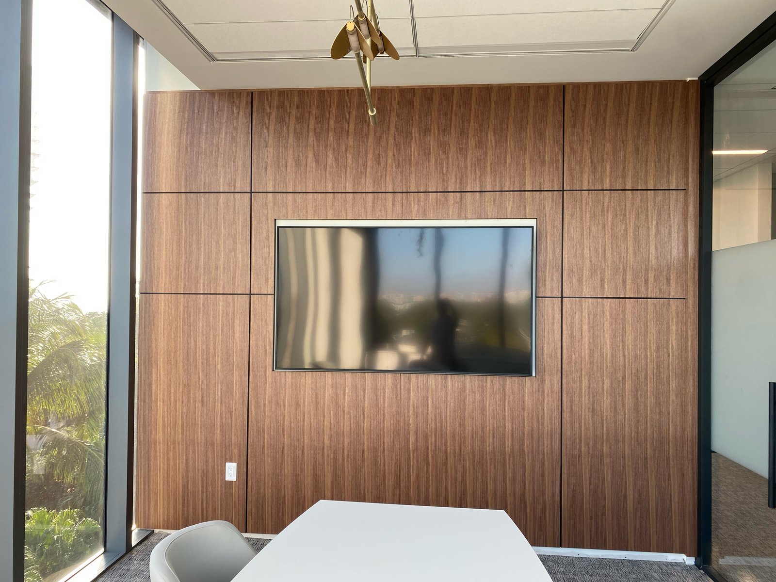
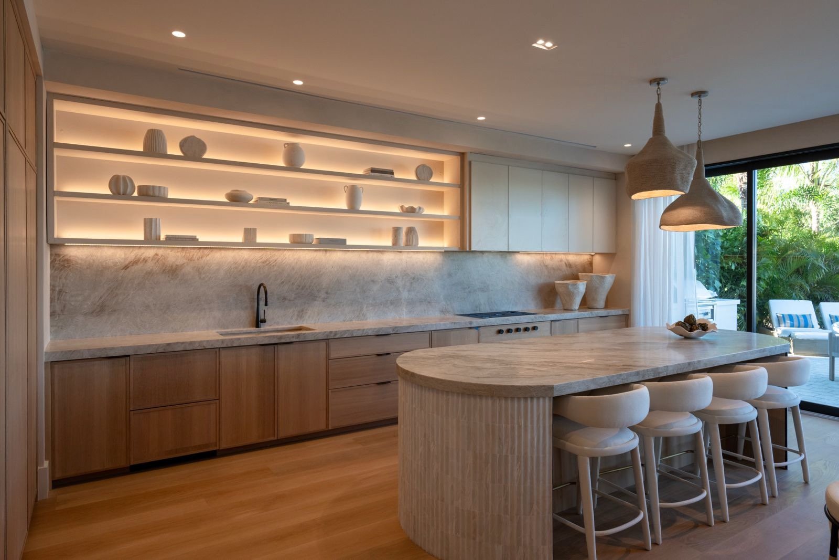
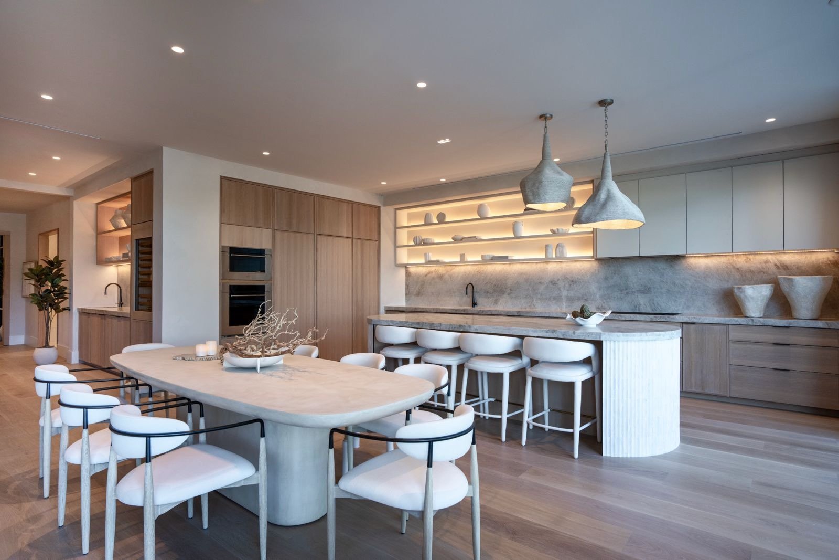
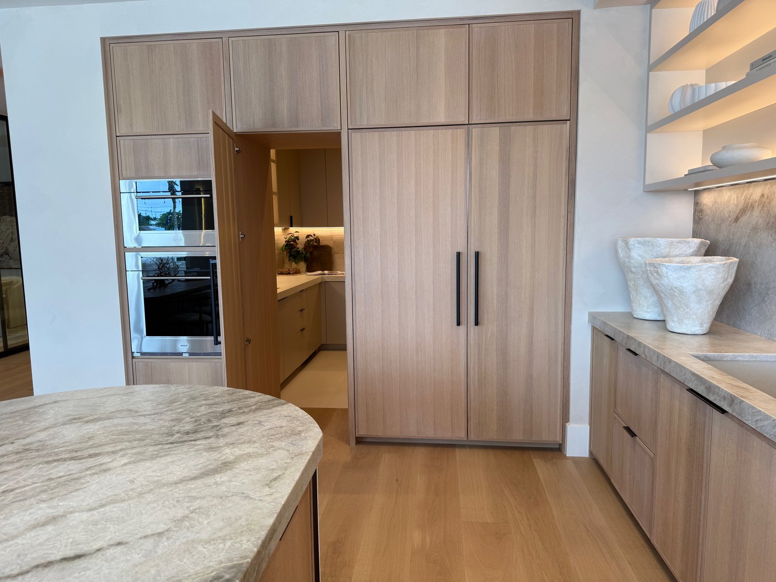
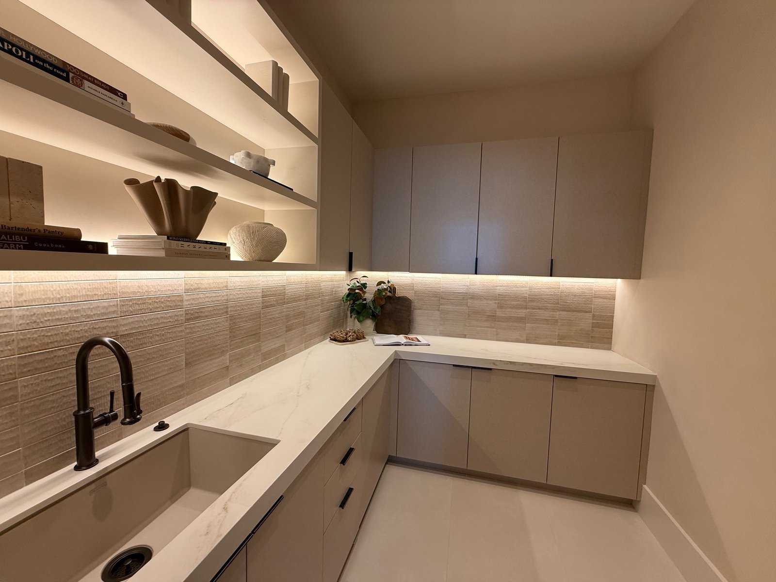
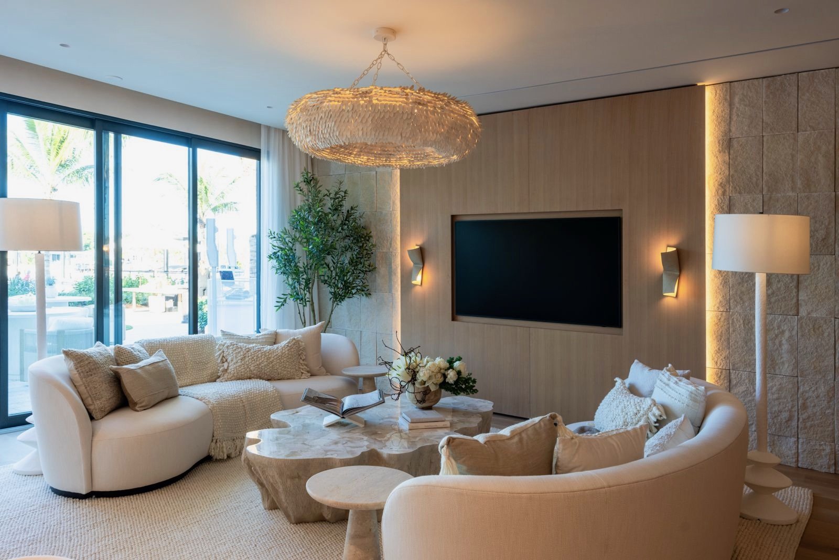
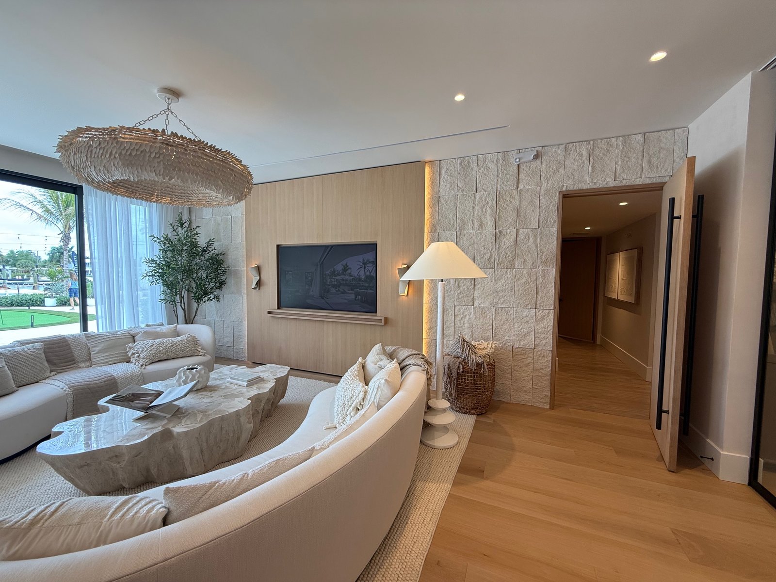
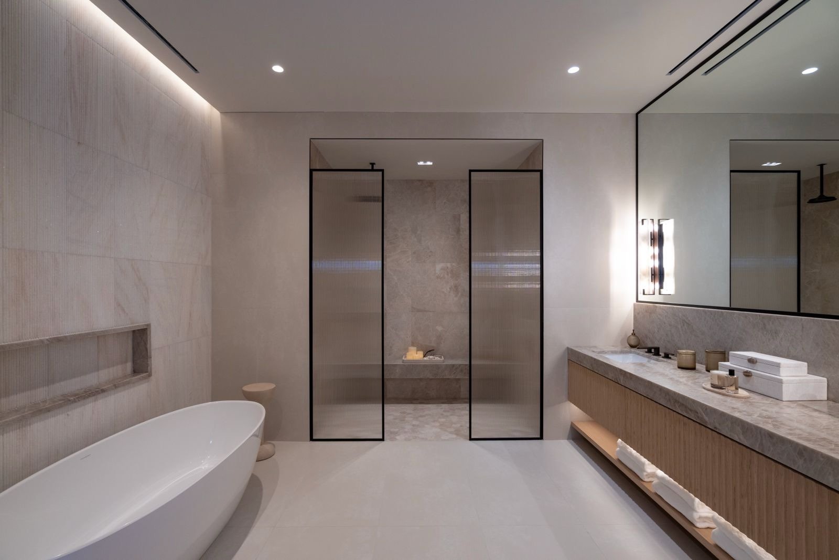
In the model kitchen, a full-height wood-clad pantry wall conceals a butler's pantry, while a large curved, fluted-front island anchors the open kitchen and dining space beneath a stone-surround open shelving display. The living room's wood-clad media wall pairs with a stacked stone accent column, and the primary bathroom features a floating wood vanity below a backlit mirror.
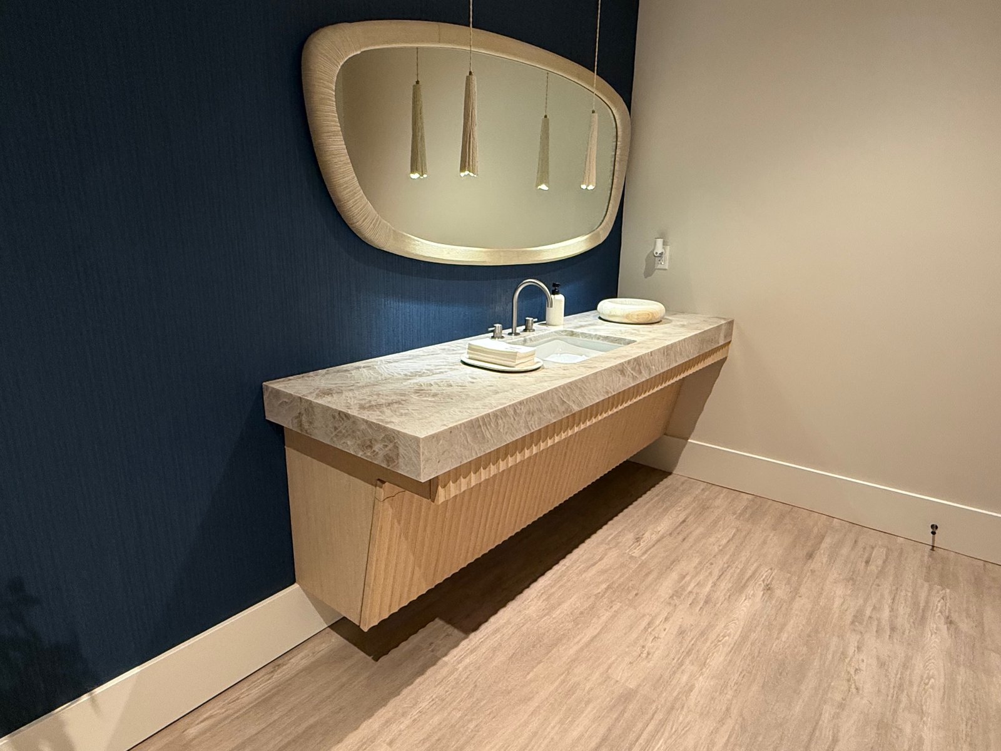
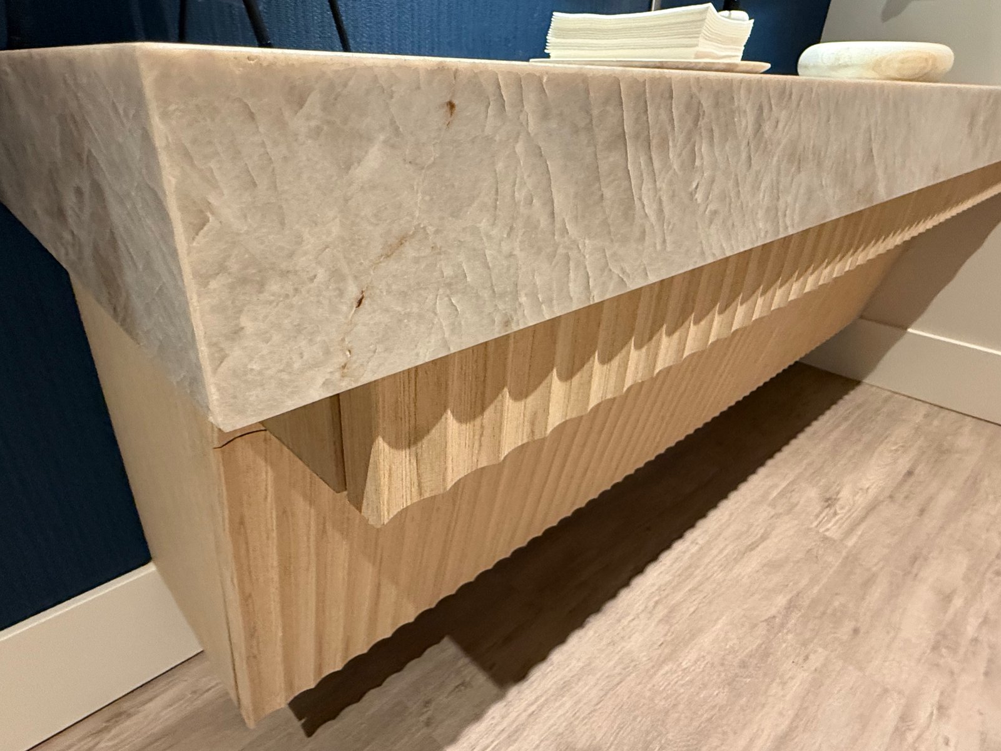
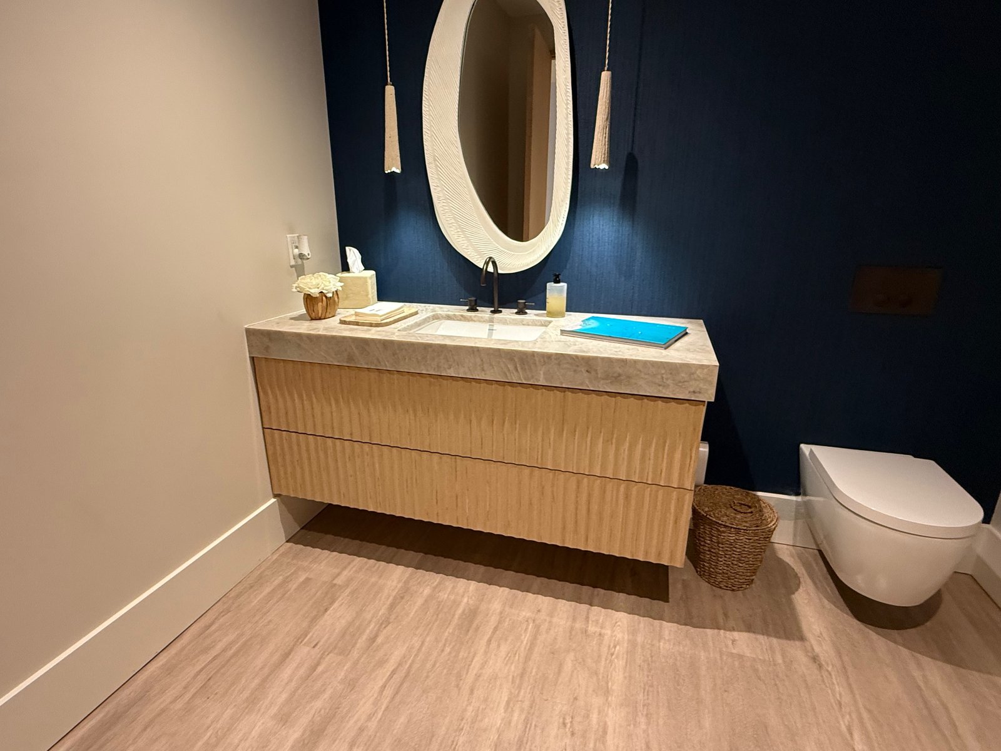
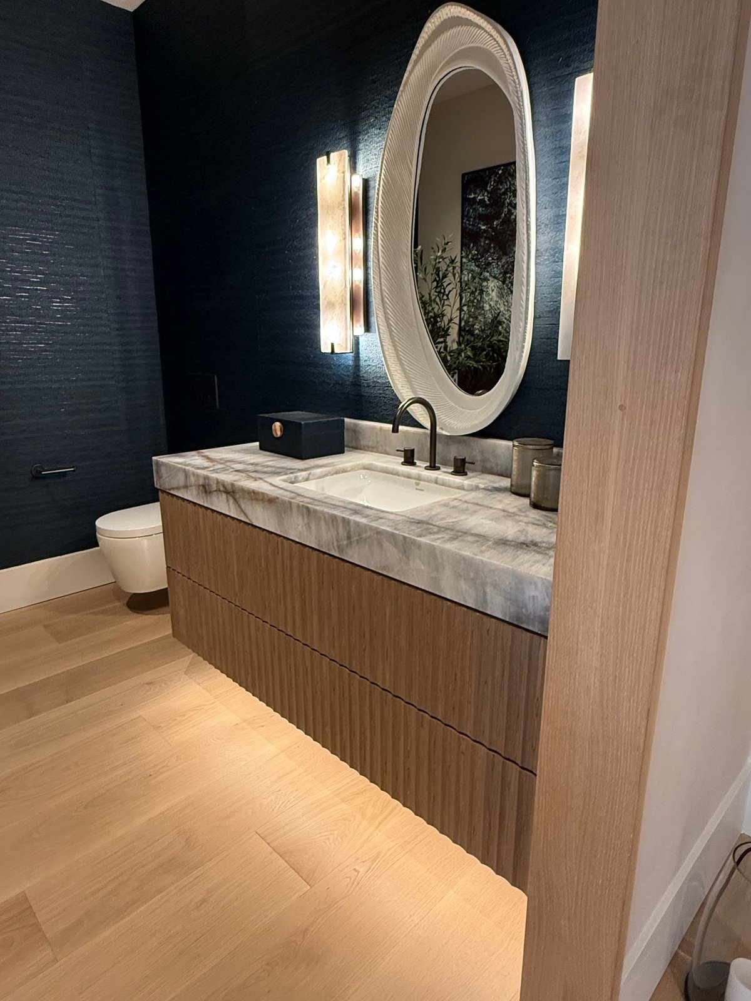
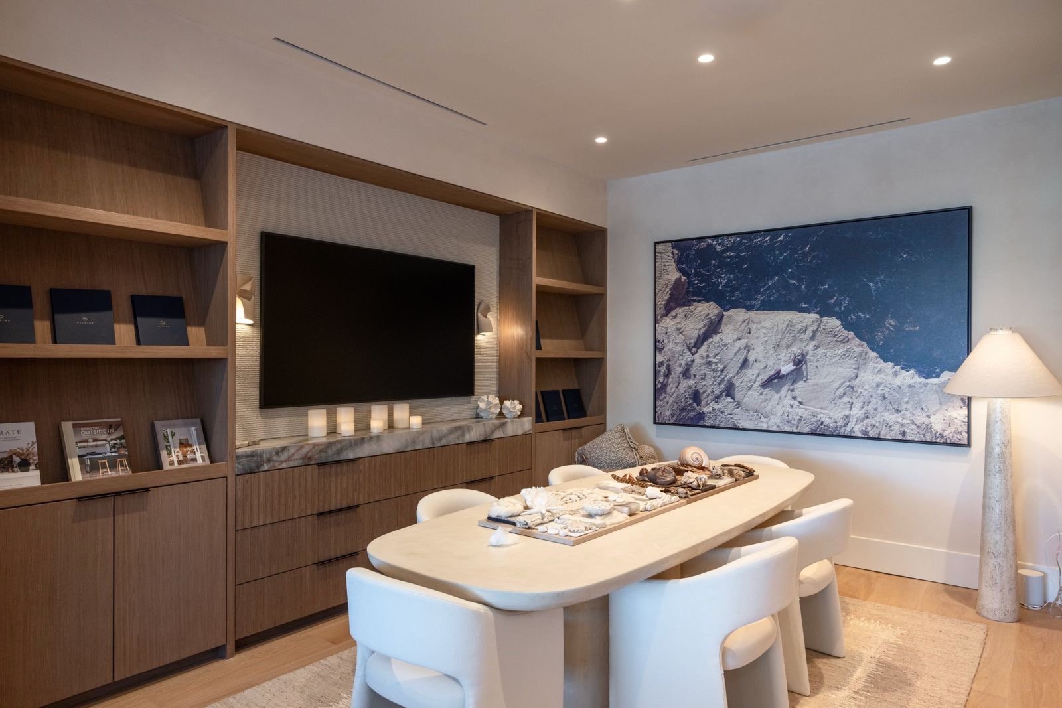
The powder room showcases a fluted wood vanity with a stone waterfall countertop against deep navy grasscloth wallpaper, while the on-site design studio displays AAPG's material and finish samples alongside a scale architectural model of the completed community.