
About this Project
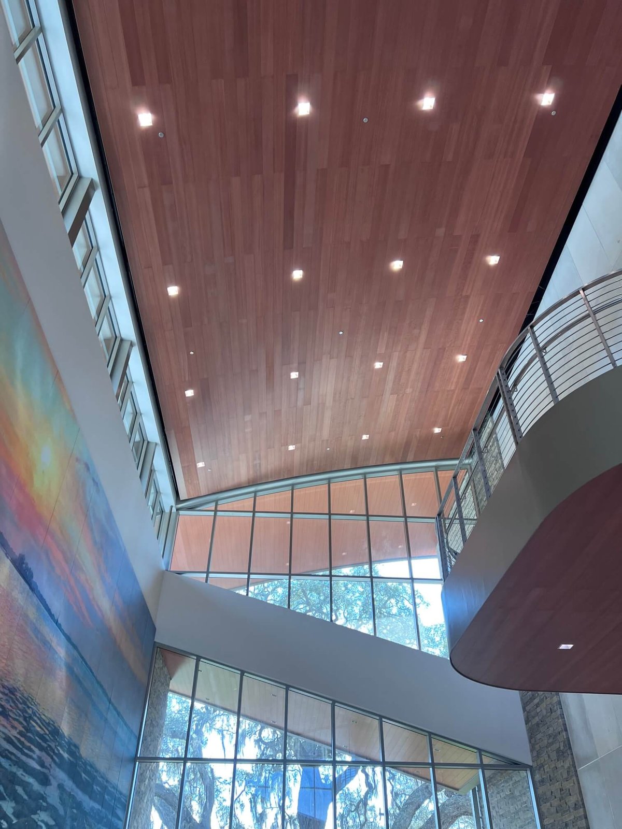
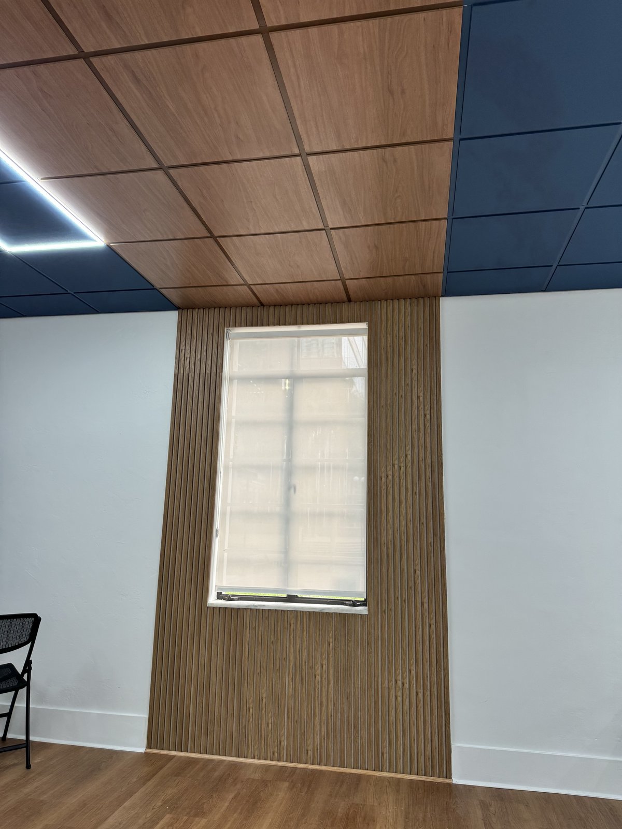
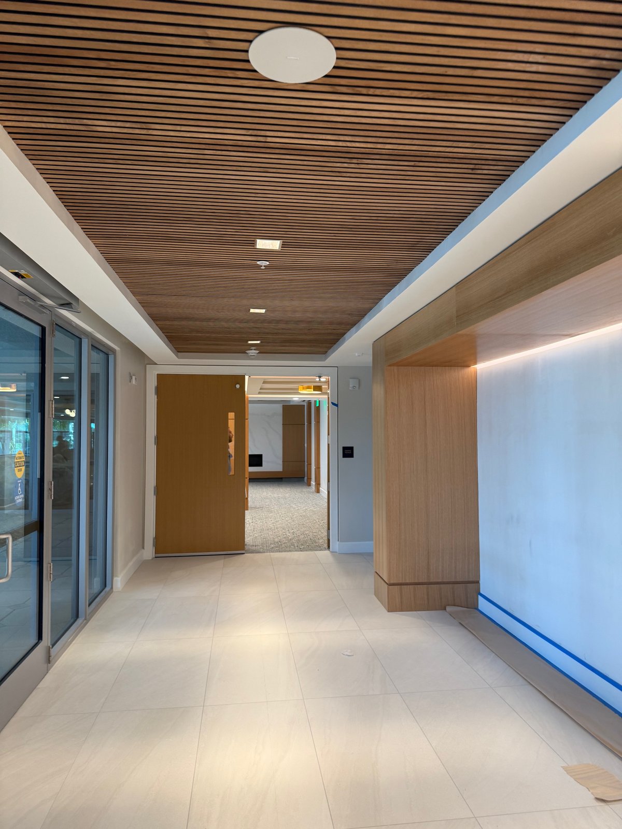
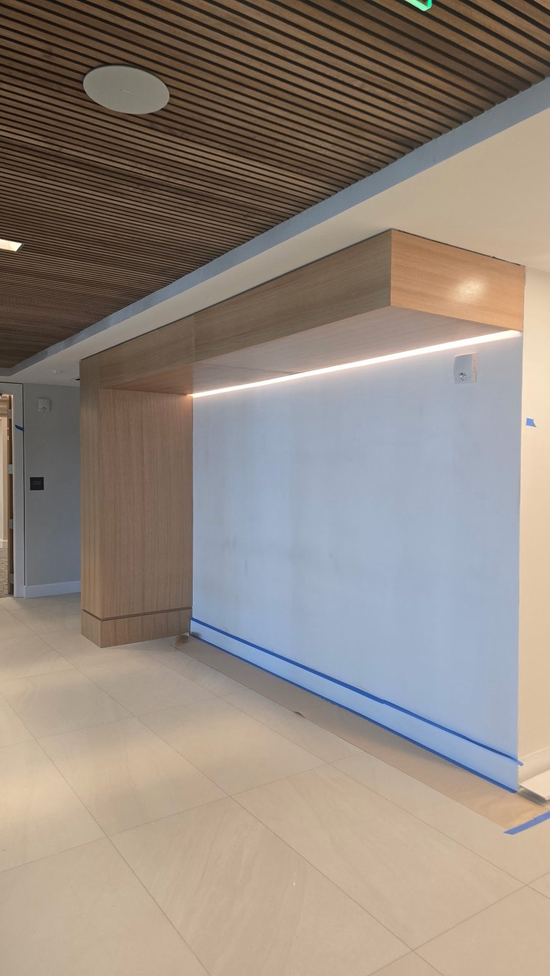
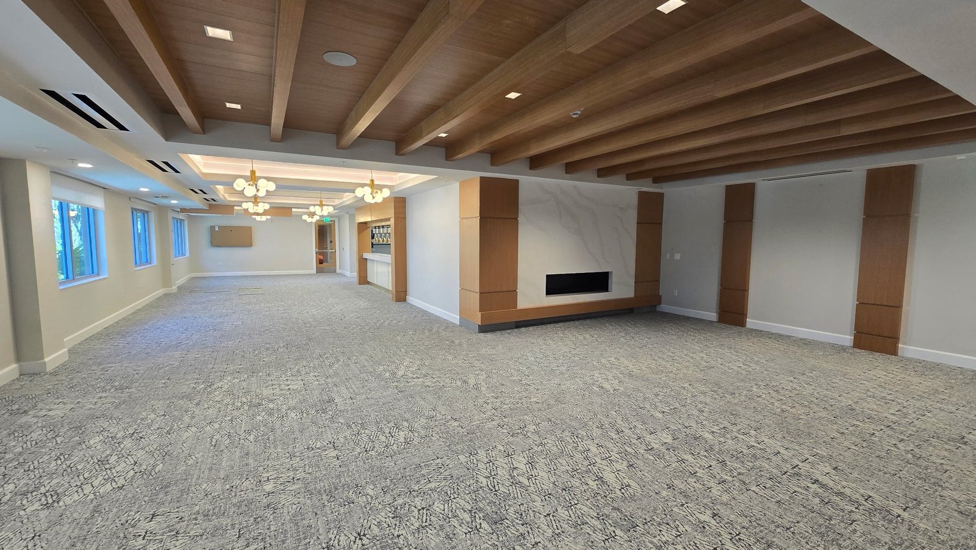
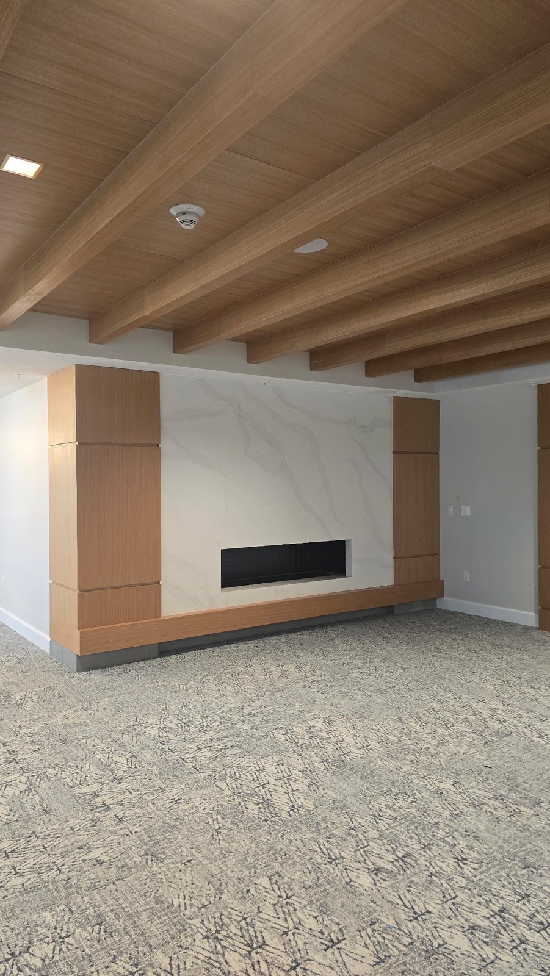
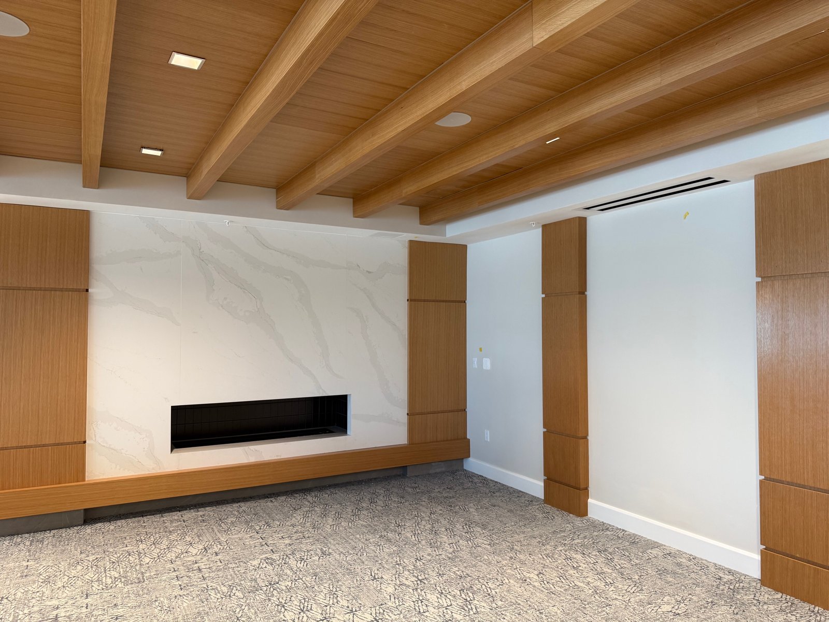
This Naples, FL senior living community relied on AAPG's architectural millwork across nearly every shared space in the building, from the wood-slat ceiling and fluted wall paneling that greet residents at the accessible main entrance, to the quarter-sawn wood beam ceiling and stone-surround fireplace anchoring the great room.
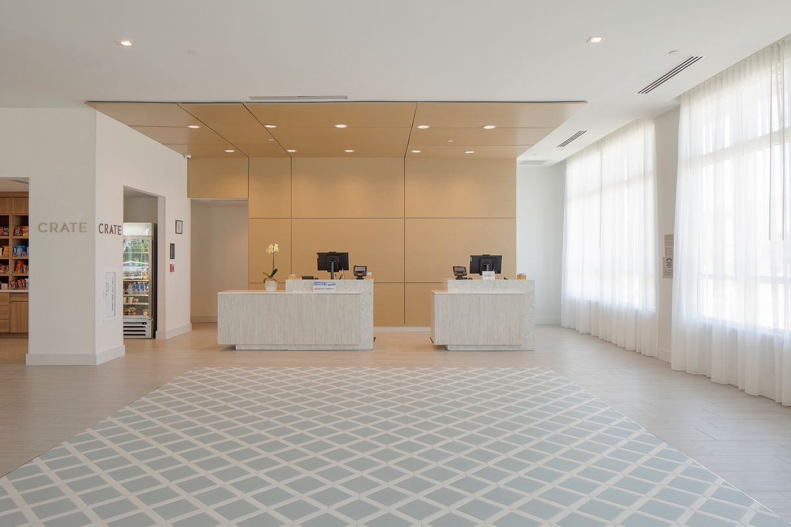
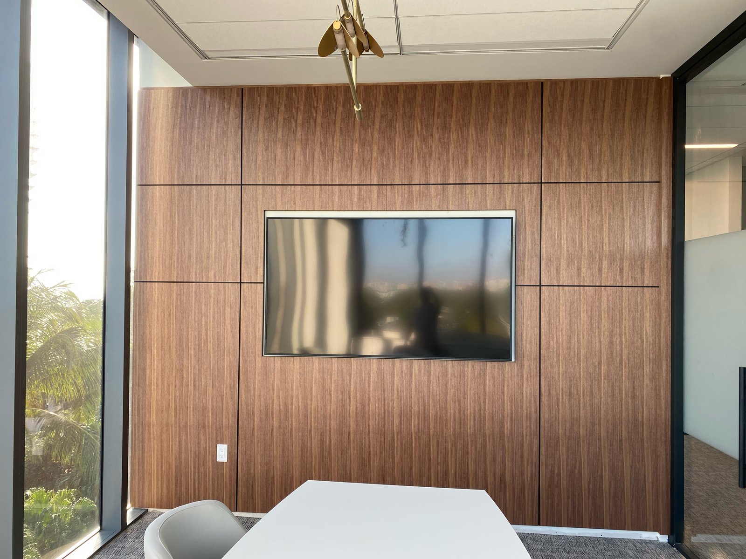
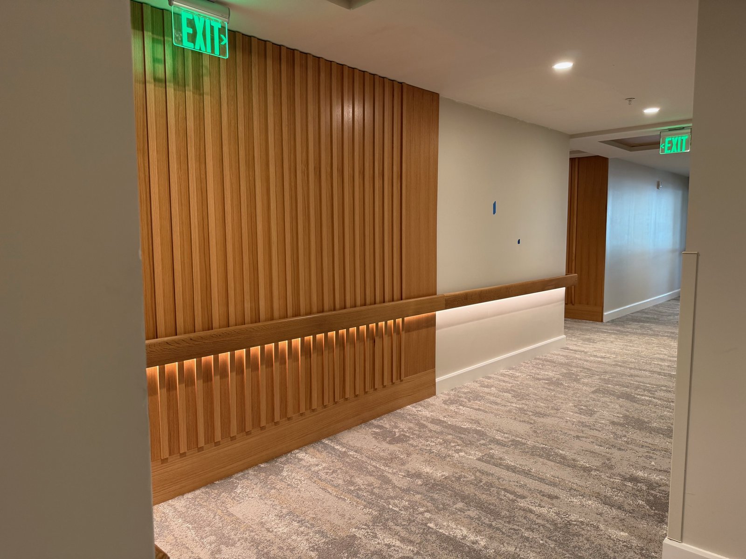
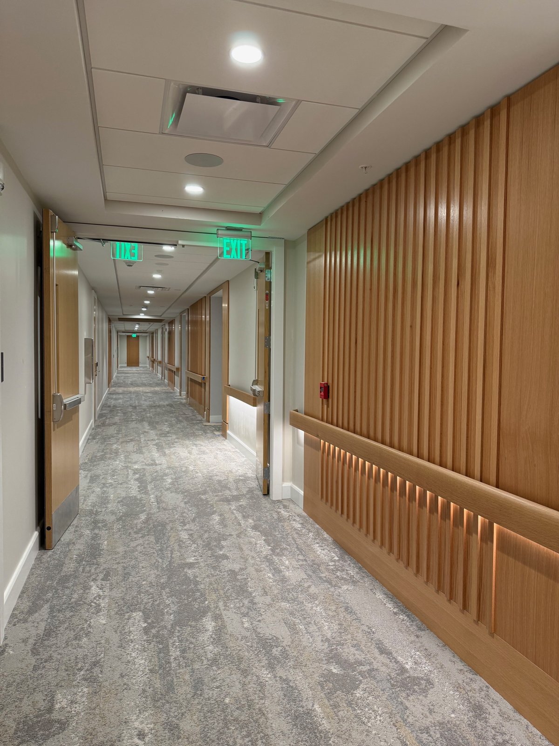
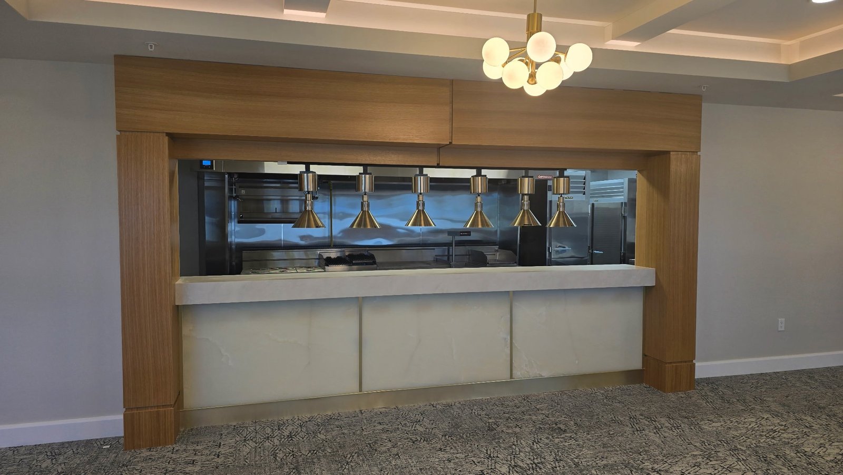
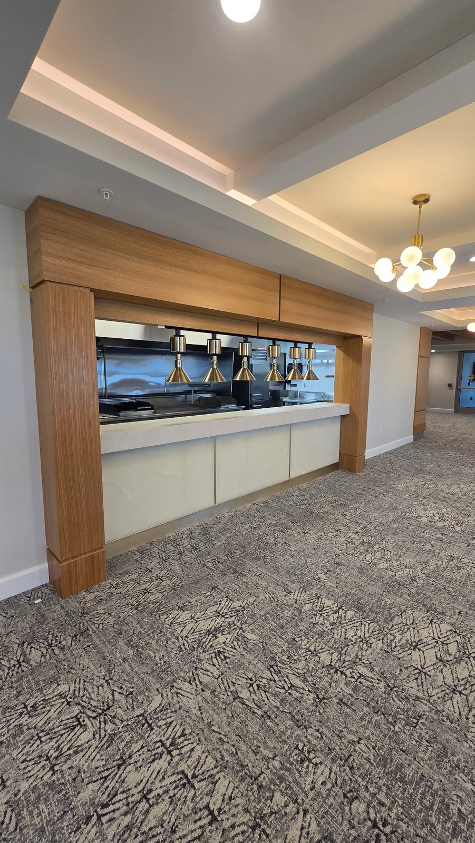
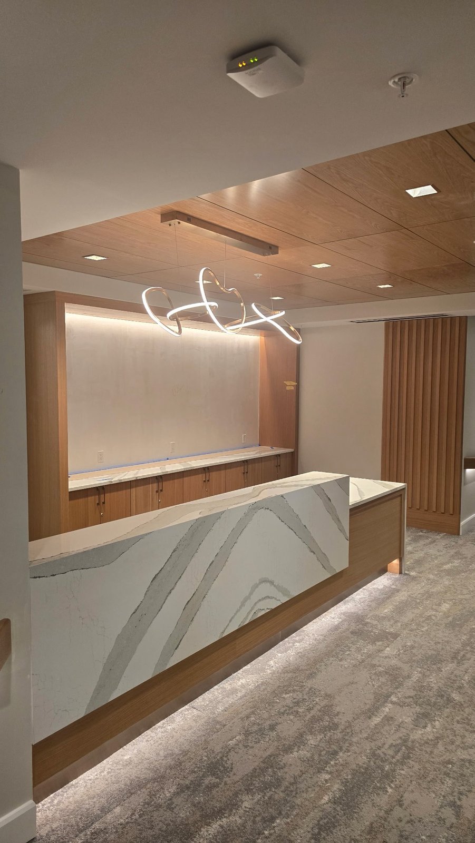
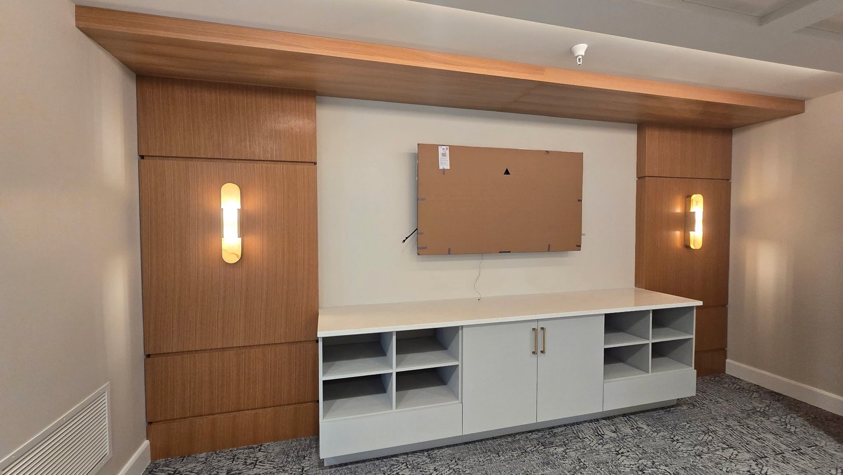
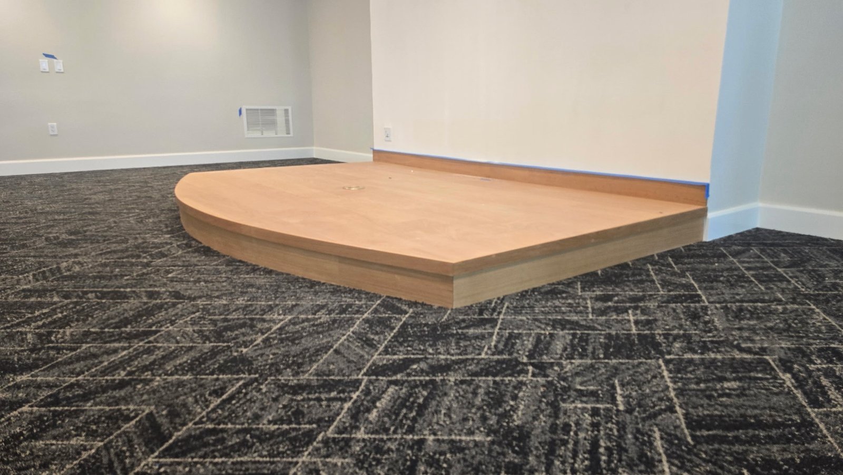
The open-kitchen dining servery combines wood-clad millwork columns with a stone countertop and stainless equipment, while a sculptural-lit reception and bar counter showcases a book-matched stone waterfall top over custom wood cabinetry. A built-in media wall, a rounded wood stage platform for resident programming, and the resident corridors' integrated wood wainscoting and handrail round out the common areas.
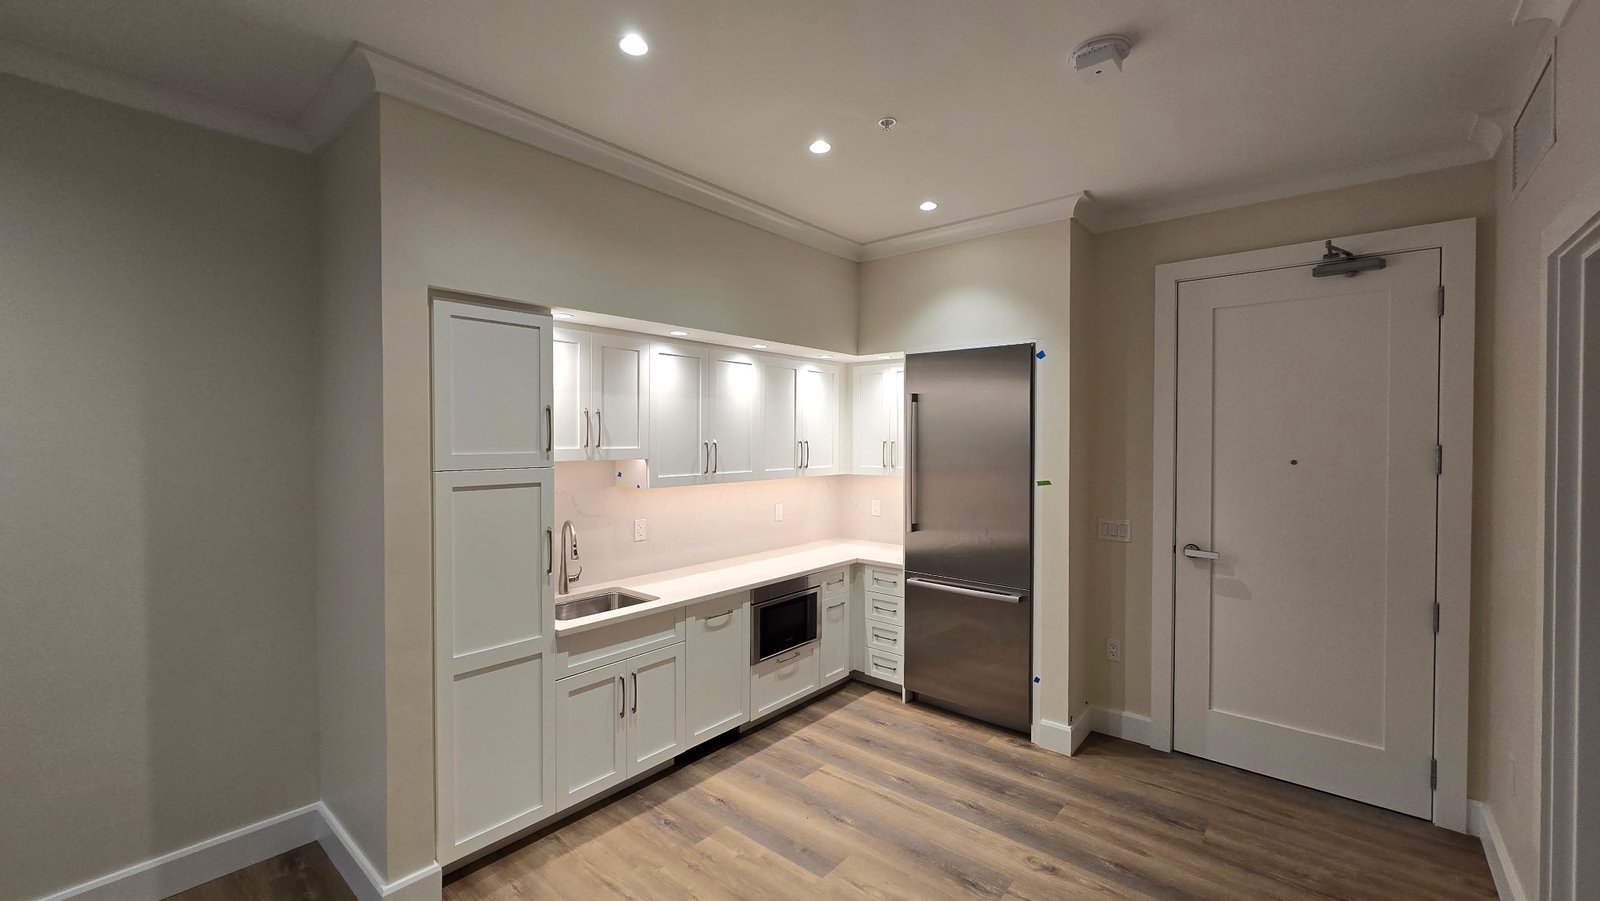
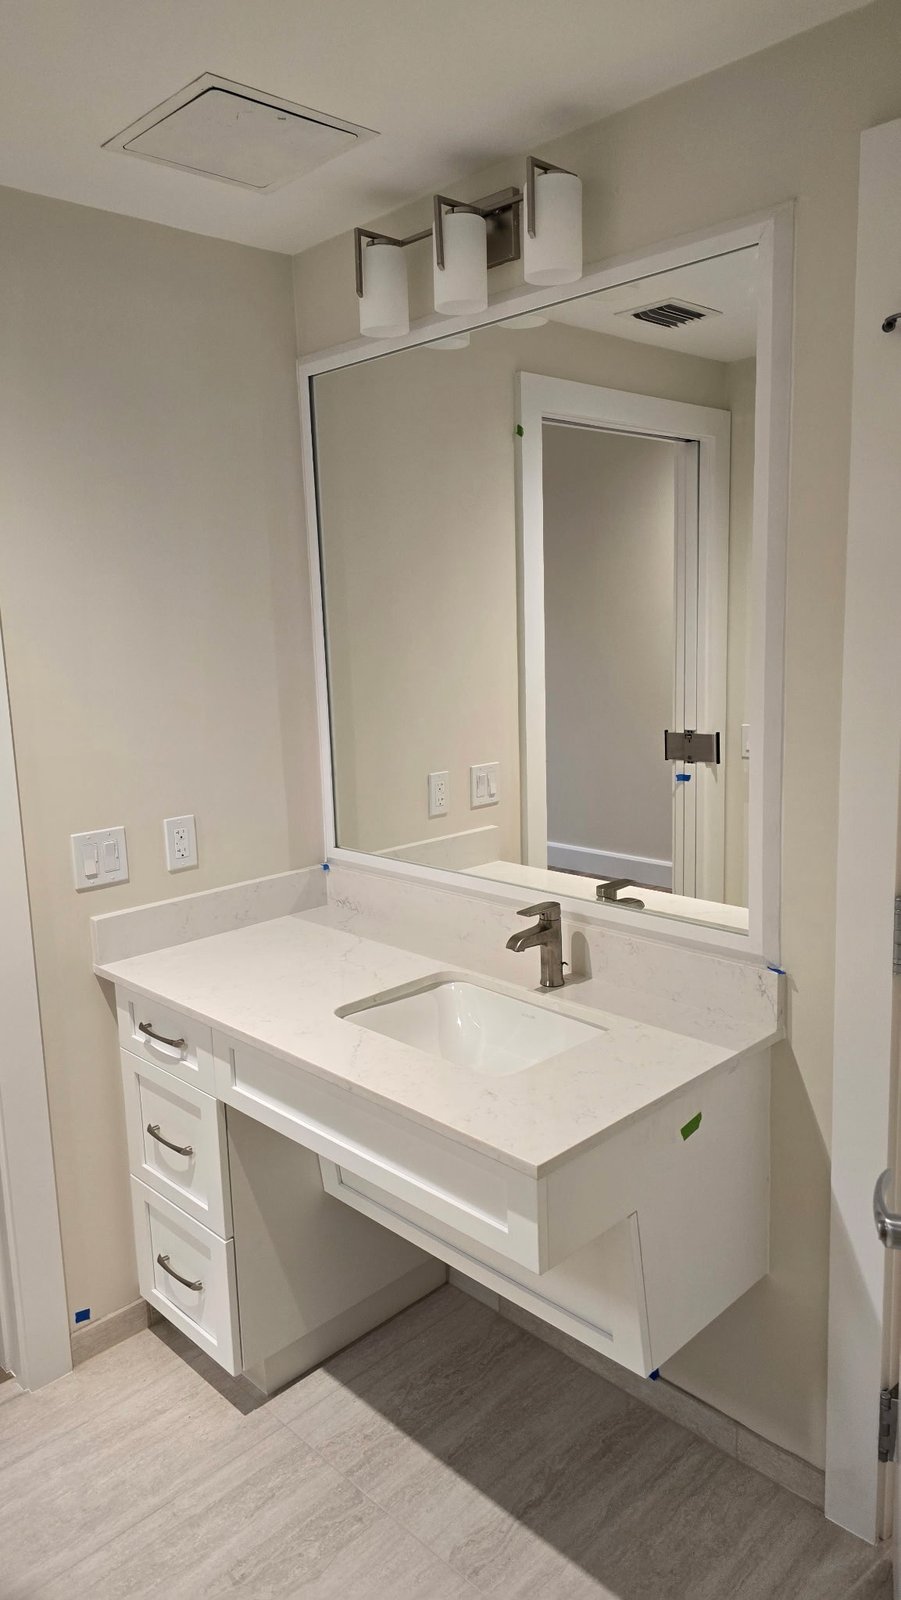
Inside the residences, AAPG supplied ADA-compliant, wheelchair-accessible bathroom vanities with open knee clearance and a full residential-style kitchenette in white shaker-style casework, extending the same level of craftsmanship into every resident's private living space.